

1802 Fernandez Avenue, Arlington Heights, Illinois 60005


$775,000
|
Sold
|
|
| Status: | Closed |
| Sqft: | 3,352 |
| Cost/Sqft: | $245 |
| Beds: | 4 |
| Baths: | 3 |
| Year Built: | 1967 |
| Property Taxes: | $8,196 |
| Days On Market: | 50 |
| Lot Size: | 0,00 |
Description
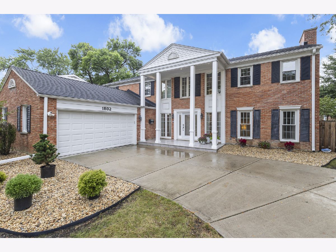
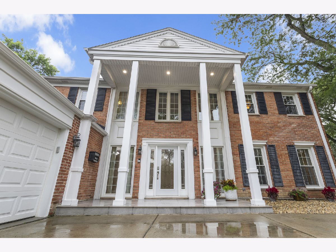
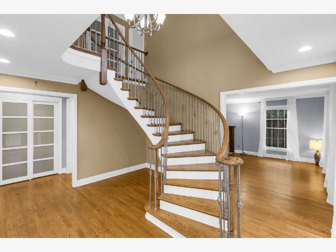
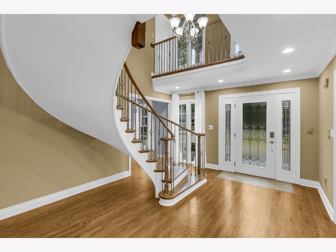
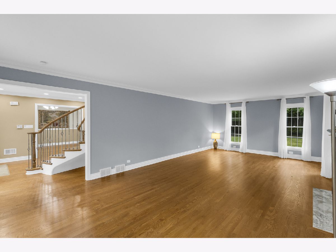
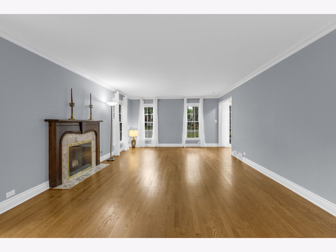
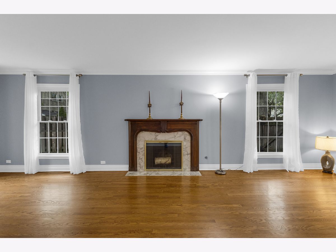
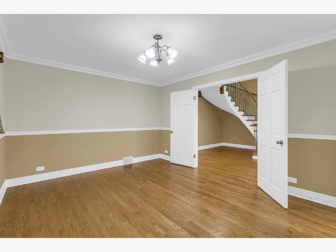
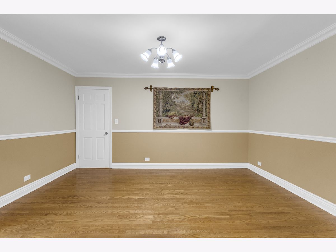
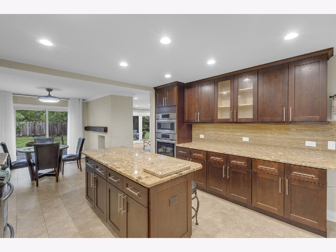
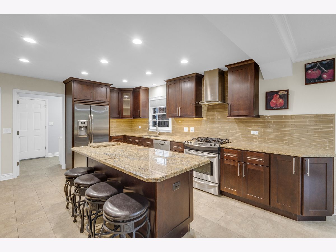
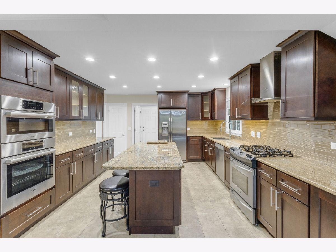
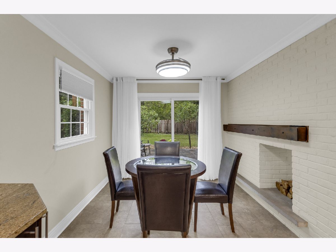
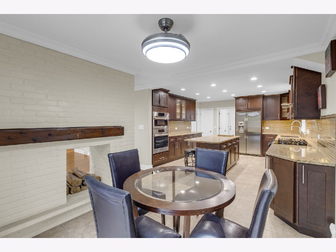
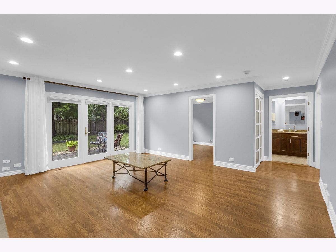
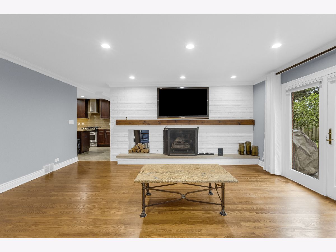
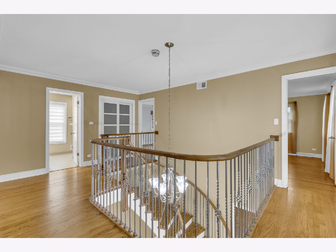
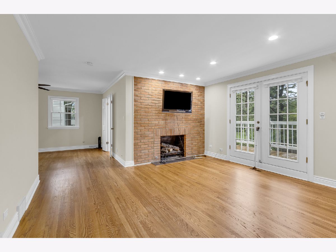
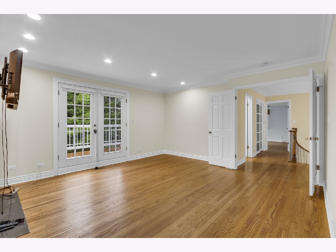
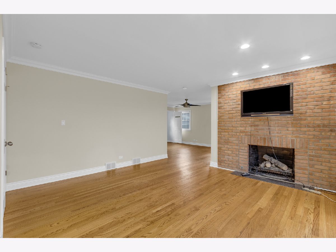
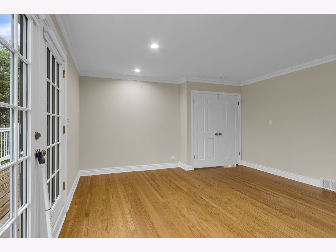
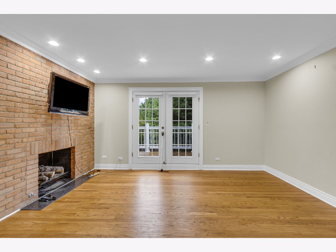
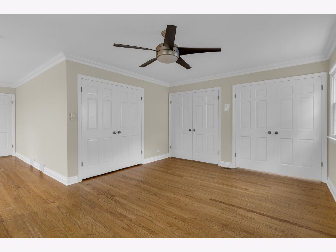
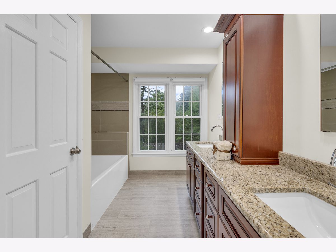
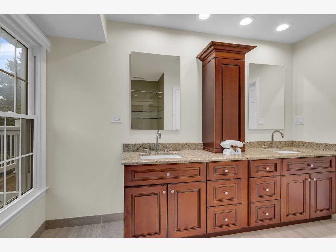
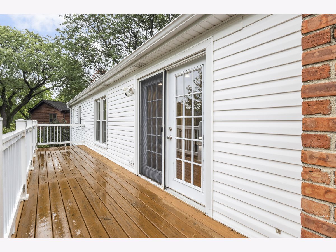
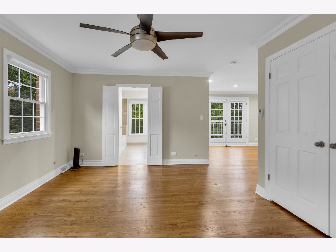
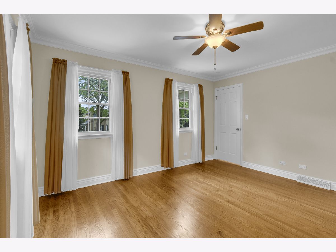
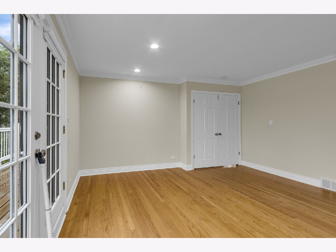
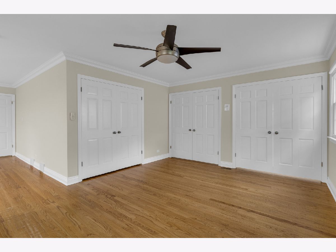
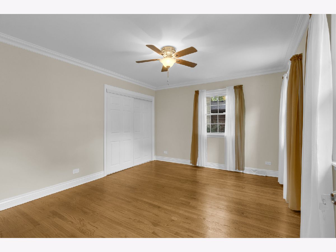
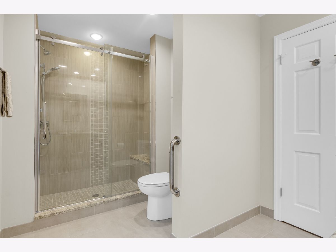
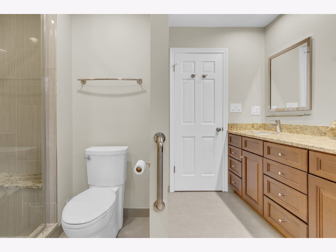
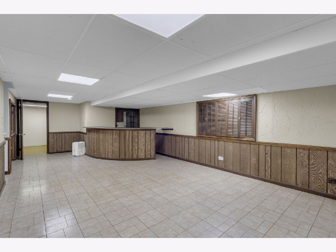
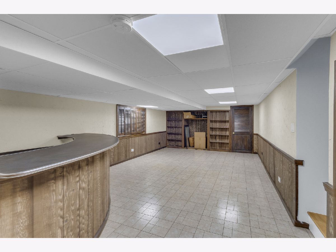
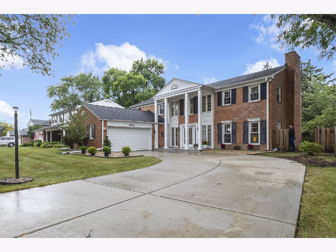
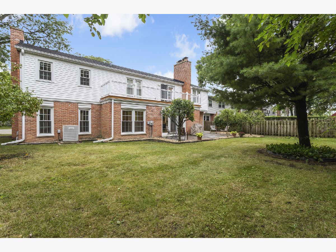
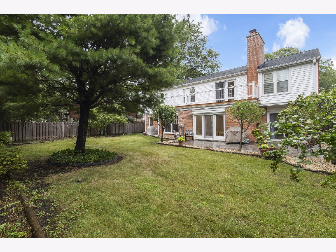
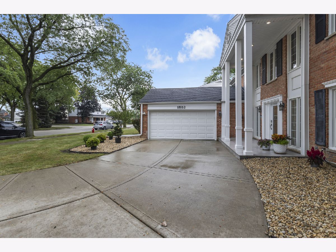
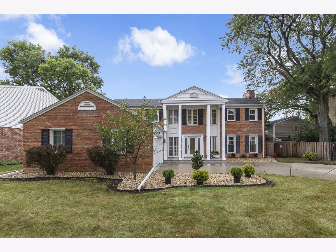
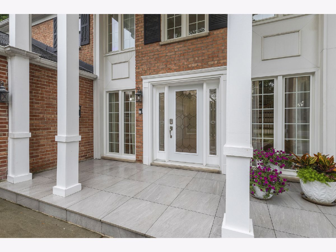
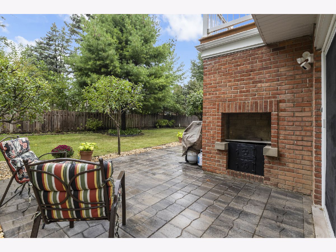
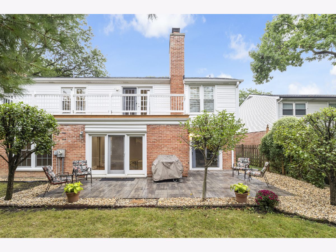
An architectual masterpiece of luxury and elegance. Upon entering you are greeted by a grand two-story staircase as the home's stunning centerpiece. The main level flows into a family room anchored by a stately fireplace. The luxury continues to an elegant living room and refined dining room perfectly scaled for both sophisticated entertaining and everyday comfort. At the heart of the home, discover a huge gourmet kitchen with ample cabinetery and large center island. A private main-level office offers the ideal work-from-home retreat. Upstairs, you'll find four bedrooms with true sanctuary master suite featuring ensuite bath and private sitting area. Step out onto your second-story porch perfect for morning coffee or evening relaxation under the stairs. Completing this exceptional offering is a side-loading attached garage, providing enhanced curb appeal and convenience. Extra wide separate 1s fl shower, oudoor stove/ fireplace, wet bar downspairs and the list goes on. 3,300 sq ft of colonial living at its finest.
Property Specifics
| Single Family | |
| — | |
| Colonial | |
| 1967 | |
| 2025 | |
| Finished, Full | |
| Brick | |
| Asphalt | |
| Colonial | |
| No | |
| — |
| Cook | |
| — | |
| — / Not Applicable | |
| None | |
| Lake Michigan | |
| Public Sewer | |
| Central Air | |
| Gas | |
| No | |
| 12762688 | |
| 08093030120000 |
Property History
| DATE: | EVENT: | PRICE: | SOURCE: |
|---|---|---|---|
| 12 Oct, 2009 | Sold | $302,000 | MRED MLS |
| 1 Sep, 2009 | Under contract | $314,900 | MRED MLS |
| 17 Aug, 2009 | Listed for sale | $314,900 | MRED MLS |
| 27 Oct, 2026 | Sold | $775,000 | MRED MLS |
| 26 Sep, 2026 | Under contract | $820,000 | MRED MLS |
| 21 Sep, 2026 | Listed for sale | $820,000 | MRED MLS |
Room Specifics
Total Bedrooms: 4
Bedrooms Above Ground: 4
Bedrooms Below Ground: 0
Dimensions: 21X15
Floor Type: Hardwood
Dimensions: 14X12
Floor Type: Hardwood
Dimensions: 12X12
Floor Type: Hardwood
Dimensions: 12X11
Floor Type: Hardwood
Full Bathrooms: 3
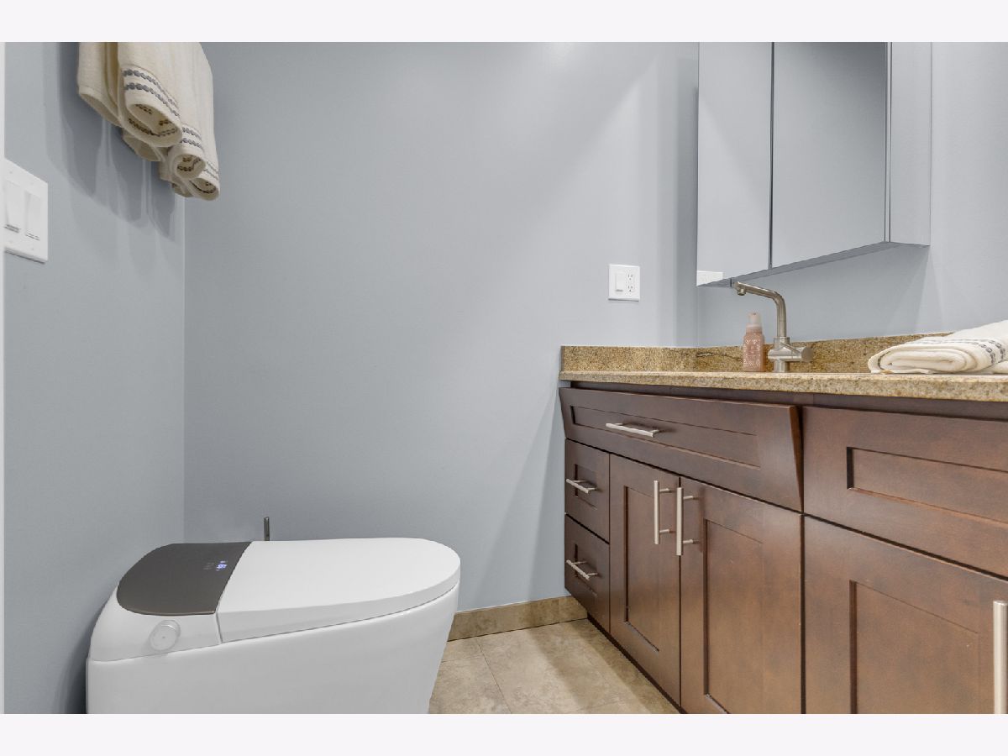
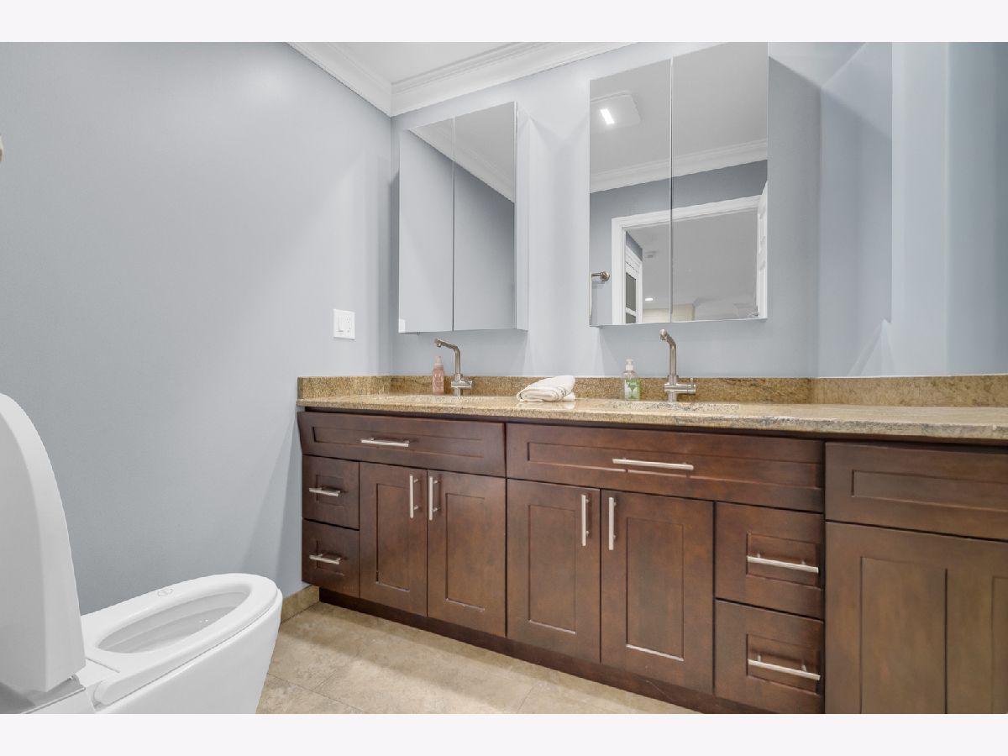
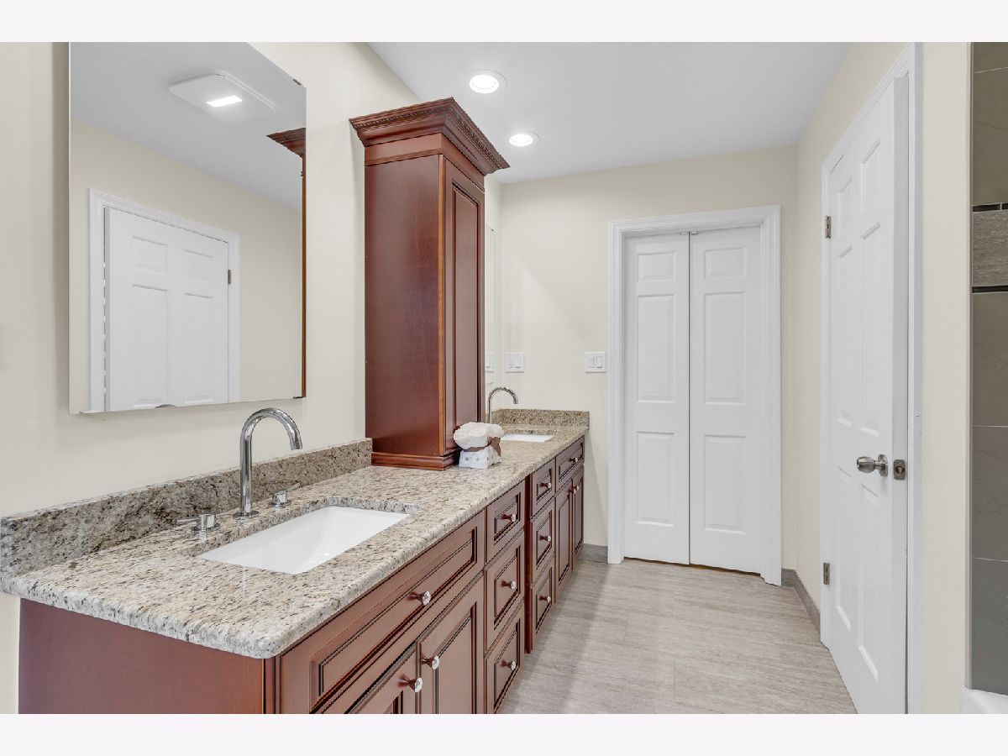
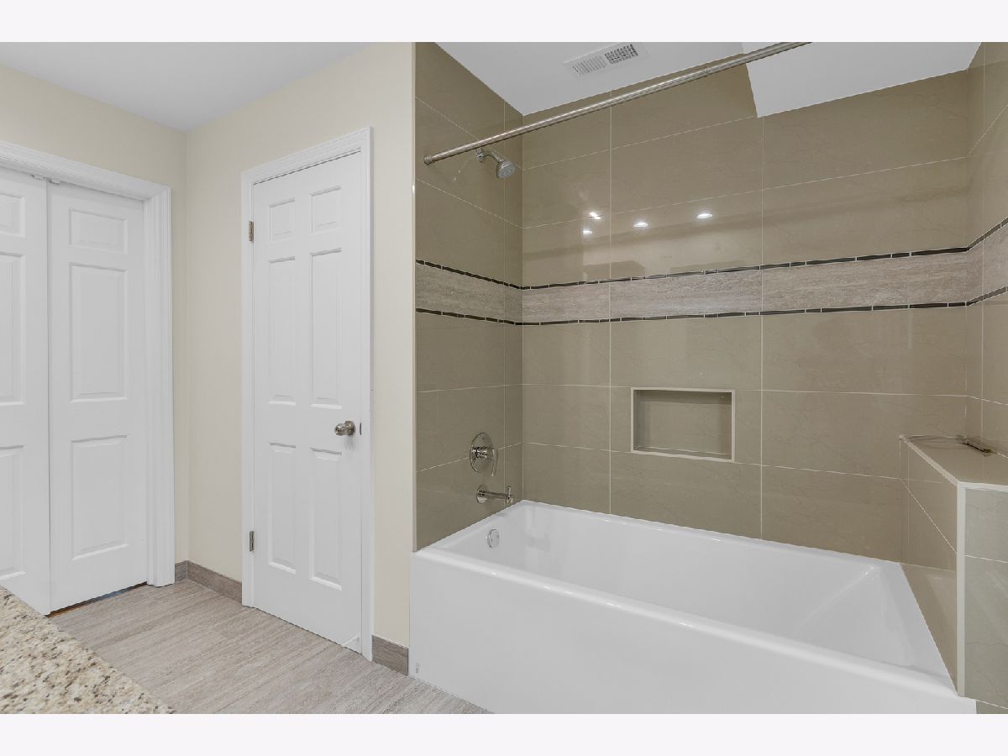
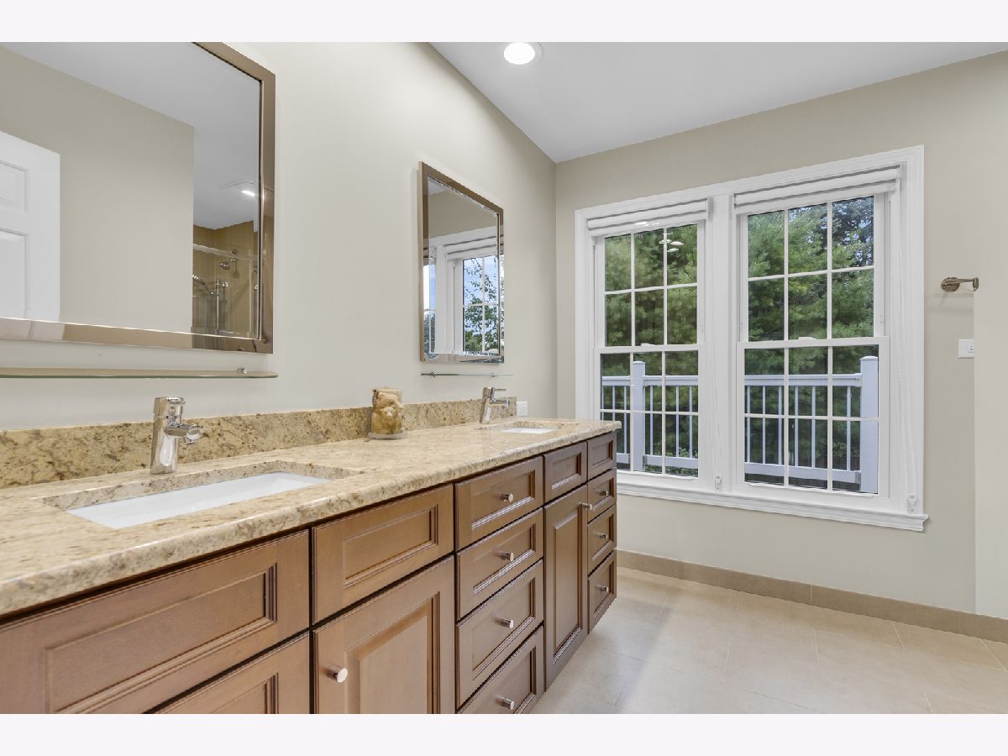
Bathroom Amenities: Double Sink, Soaking Tub
Bathroom in Basement: 0
Dimensions: 14X12
Floor Type: Hardwood
Dimensions: 15X13
Floor Type: Slate
Features: Island, Pantry-Closet, Breakfast Room
Dimensions: 13X5
Floor Type: —
Dimensions: 26X14
Floor Type: Hardwood
Dimensions: 17X15
Floor Type: Hardwood
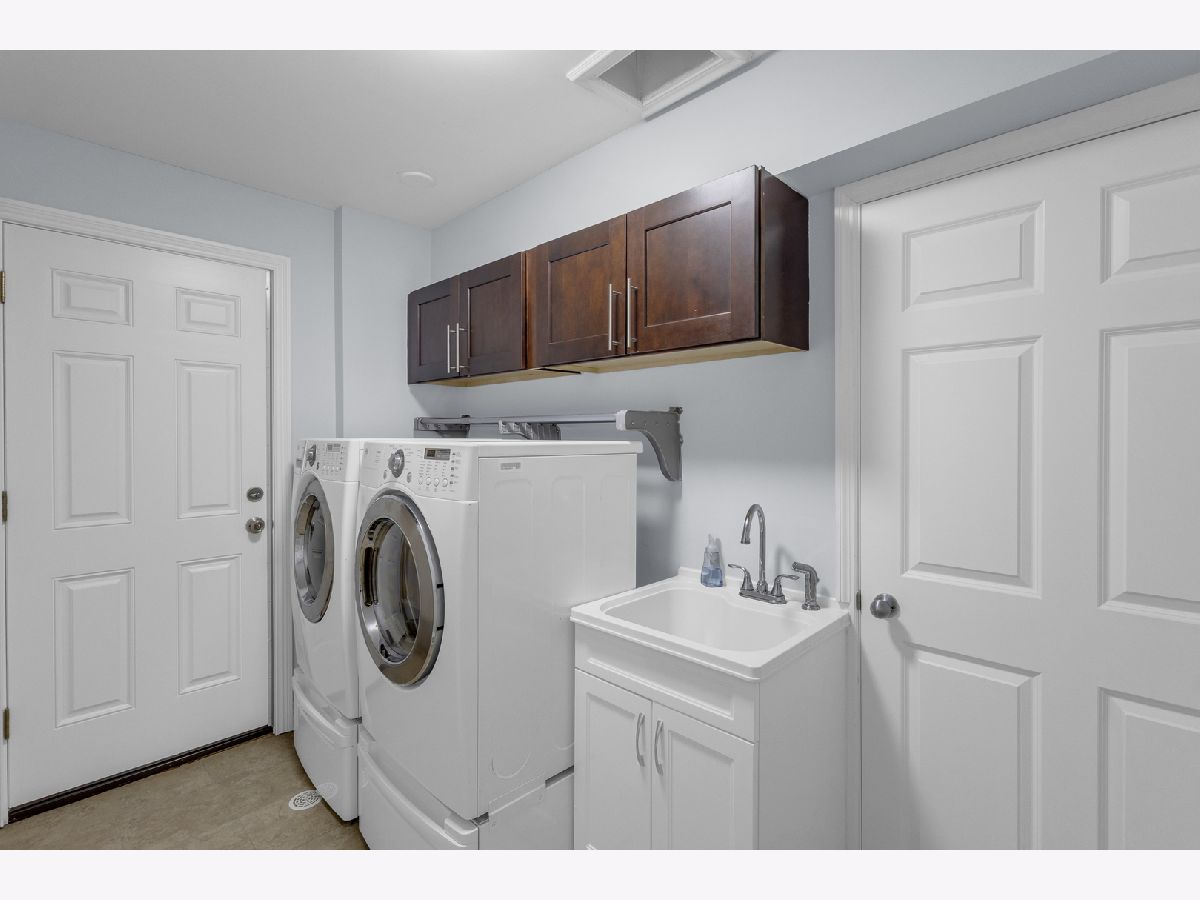
Rooms: Breakfast Room, Sitting Room, Recreation Room, Utility Room-Lower Level
Name: Breakfast Room
Dimensions: 11X13
Floor Type: Slate
Name: Breakfast Room
Dimensions: 11X9
Floor Type: Hardwood
Name: Sitting Room
Dimensions: 15X13
Floor Type: Hardwood
Name: Recreation Room
Dimensions: 26X13
Floor Type: —
Name: Utility Room-Lower Level
Dimensions: 21X8
Floor Type: —
Other Specifics
| 2 | |
| — | |
| Garage Door Opener, Garage Owned, Attached, Garage | |
| Main Level | |
| Hardwood | |
| — | |
| Fenced | |
| — | |
| — | |
| 7946 | |
| — | |
| Full, Double Sink | |
| Cathedral Ceiling(s), Wet Bar | |
| Double Oven, Range, Microwave, Dishwasher, Refrigerator, Washer, Dryer, Stainless Steel Appliance(s), Range Hood | |
| Not in DB | |
| Curbs, Sidewalks | |
| — | |
| — |
Tax History
| Year | Property Taxes |
|---|---|
| 2009 | $6,951 |
| 2026 | $8,196 |
Contact Agent
Nearby Similar Homes
Nearby Sold Comparables


Contact Agent
Listing Provided By
HomeSmart Connect LLC
