

1802 King Richard Circle, St Charles, Illinois 60174
Subdivision > Kingswood
Sorry, we are updating photos, please update this page in 15 minutes
$438,400
|
Sold
|
|
| Status: | Closed |
| Sqft: | 2,965 |
| Cost/Sqft: | $152 |
| Beds: | 4 |
| Baths: | 4 |
| Year Built: | 1998 |
| Property Taxes: | $14,346 |
| Days On Market: | 4265 |
| Lot Size: | 0,23 |
Description
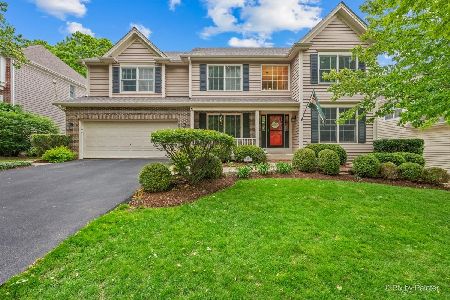
OMG! Outstanding curb appeal for this STUNNING Russell built home on east side of St. Charles! Features a 21/2 car OVERSIZED garage on a beautifully manicured, mature lot! Gorgeous decor! This PRISTINE home has extensive millwork & crown moldings, hardwood floors, Transoms, custom built-ins, volume & tray ceilings. Gourmet kitchen w/island & butler's pantry! Incredible finished basement w/rec room, wet bar & "day bed"!
Property Specifics
| Single Family | |
| — | |
| Traditional | |
| 1998 | |
| Full, English | |
| Brick, Cedar | |
| Asphalt | |
| LARGE SQUIRE | |
| No | |
| 0.23 |
| Kane | |
| Kingswood | |
| 156 / Annual | |
| Other | |
| Public | |
| Public Sewer | |
| Central Air | |
| Natural Gas, Forced Air | |
| 08855836 | |
| 0924426043 |
Nearby Schools
| NAME: | DISTRICT: | DISTANCE: | |
|---|---|---|---|
|
Grade School
Norton Creek Elementary School |
303 | — | |
|
Middle School
Wredling Middle School |
303 | Not in DB | |
|
High School
St Charles East High School |
303 | Not in DB | |
Property History
| DATE: | EVENT: | PRICE: | SOURCE: |
|---|---|---|---|
| 8 May, 2015 | Sold | $438,400 | MRED MLS |
| 24 Mar, 2015 | Under contract | $449,900 | MRED MLS |
| 9 Mar, 2015 | Listed for sale | $449,900 | MRED MLS |
Sorry, we are updating photos, please update this page in 15 minutes
Room Specifics
All Bedroom Info:
Total Bedrooms: 4
Bedrooms Above Ground: 4
Bedrooms Below Ground: 0
Total Bedrooms: 4
Bedrooms Above Ground: 4
Bedrooms Below Ground: 0
Second Bedroom Info:
Dimensions: —
Location: —Dimensions: —
Floor Type: Carpet
Third Bedroom Info:
Dimensions: —
Location: —Dimensions: —
Floor Type: Carpet
Fourth Bedroom Info:
Dimensions: —
Location: —Dimensions: —
Floor Type: Carpet
Bathroom Info:
Full Bathrooms: 4
Partial Bathrooms: 1Full Bathrooms: 4
Bathroom Amenities: Whirlpool, Separate Shower, Double Sink
Bathroom in Basement: 1
Dining Room Info:
Dimensions: —
Location: —Dimensions: —
Floor Type: Hardwood
Kitchen Info:
Dimensions: —
Location: —Dimensions: —
Floor Type: Hardwood
Features: Eating Area-Breakfast Bar, Eating Area-Table Space, Island, Pantry-Butler, Pantry-Closet
Laundry Room Info:
Dimensions: —
Location: —Dimensions: —
Floor Type: Ceramic Tile
Living Room Info:
Dimensions: —
Location: —Dimensions: —
Floor Type: Carpet
Family Room Info:
Dimensions: —
Location: —Dimensions: —
Floor Type: Carpet
Additional Rooms Info:
Rooms: Game Room, Office, Workshop
Basement: Full, EnglishRooms: Game Room, Office, Workshop
Other Specifics
| 2.5 | |
| Concrete Perimeter | |
| Garage | |
| — | |
| — | |
| — | |
| Deck, Patio | |
| Nature Preserve Adjacent, Landscaped, Wooded | |
| 75X130 | |
| — | |
| Full | |
| Bar-Wet, Hardwood Floors, First Floor Laundry | |
| Double Oven, Microwave, Dishwasher, Refrigerator, Bar Fridge, Washer, Dryer, Disposal, Trash Compactor | |
| Not in DB | |
| — | |
| — | |
| Wood Burning, Gas Log, Gas Starter |
Tax History
| Year | Property Taxes |
|---|---|
| 2015 | $14,346 |
Contact Agent
Nearby Similar Homes
3202 Royal Fox Drive, St Charles, Illinois 60174

For Sale
$1,395,000
4 beds / 5.2 baths / 5,545 ft2
Single Family / Built: 2000
61
2597 Barnhart Street, West Chicago, Illinois 60185

For Sale
$570,000
5 beds / 3.0 baths / 2,576 ft2
Single Family / Built: 1999
55
4012 Faith Lane, St Charles, Illinois 60174
For Sale
$725,000
3 beds / 2.1 baths / 2,300 ft2
Single Family / Built: 2026
278
Nearby Sold Comparables

Contact Agent
Listing Provided By
Coldwell Banker Residential
