

1802 Prairie Ridge Drive, Plainfield, Illinois 60586
Subdivision > Wesmere


$277,000
|
Sold
|
|
| Status: | Closed |
| Sqft: | 2,216 |
| Cost/Sqft: | $126 |
| Beds: | 4 |
| Baths: | 3 |
| Year Built: | 1998 |
| Property Taxes: | $6,585 |
| Days On Market: | 1909 |
| Lot Size: | 0,25 |
Description
Diamond in the rough!!! You can Make this place your very own!!! Bring your paint colors and carpet.and Mrs clean and a handyman with you and what a deal!!!! "Broadmoor II" model 2-story home is located next to a large open area. Features include brick front; newer roof, 4 BRs plus loft; hardwood flrs; oak interior doors & trim; oak kitchen cabinets. Basement. Fenced Yard, with nice size desk. Subdivision.clubhouse w/pool, kitchen appliances; deck & patio; fenced yard; partially finished bsmt. House and all appliances to be sold as is. Please disregard some extra debris left by Tenant, will be removed.. Needs work, Bring us your offers.. Motivated seller!
Property Specifics
| Single Family | |
| — | |
| Traditional | |
| 1998 | |
| Partial | |
| Brick | |
| Asphalt | |
| BROADMOOR2 | |
| No | |
| 0.25 |
| Will | |
| Wesmere | |
| 89 / Monthly | |
| Clubhouse, Exercise Facilities, Pool | |
| Lake Michigan | |
| Public Sewer | |
| Central Air | |
| Natural Gas, Forced Air | |
| 11186132 | |
| 0603324010310000 |
Nearby Schools
| NAME: | DISTRICT: | DISTANCE: | |
|---|---|---|---|
|
Grade School
Wesmere Elementary School |
202 | — | |
|
Middle School
Drauden Point Middle School |
202 | Not in DB | |
|
High School
Plainfield South High School |
202 | Not in DB | |
Property History
| DATE: | EVENT: | PRICE: | SOURCE: |
|---|---|---|---|
| 25 Oct, 2021 | Sold | $277,000 | MRED MLS |
| 26 Sep, 2021 | Under contract | $279,000 | MRED MLS |
| 11 Aug, 2021 | Listed for sale | $271,000 | MRED MLS |


Room Specifics
All Bedroom Info:
Total Bedrooms: 4
Bedrooms Above Ground: 4
Bedrooms Below Ground: 0
Total Bedrooms: 4
Bedrooms Above Ground: 4
Bedrooms Below Ground: 0
Second Bedroom Info:
Dimensions: —
Location: —Dimensions: —
Floor Type: Carpet
Third Bedroom Info:
Dimensions: —
Location: —Dimensions: —
Floor Type: Carpet
Fourth Bedroom Info:
Dimensions: —
Location: —Dimensions: —
Floor Type: Carpet
Bathroom Info:
Full Bathrooms: 3
Partial Bathrooms: 1Full Bathrooms: 3
Bathroom Amenities: —
Bathroom in Basement: 0
Dining Room Info:
Dimensions: —
Location: —Dimensions: —
Floor Type: Hardwood
Kitchen Info:
Dimensions: —
Location: —Dimensions: —
Floor Type: Hardwood
Features: Eating Area-Table Space, Pantry-Walk-in
Living Room Info:
Dimensions: —
Location: —Dimensions: —
Floor Type: Hardwood
Family Room Info:
Dimensions: —
Location: —Dimensions: —
Floor Type: Carpet
Additional Rooms Info:
Rooms: Loft, Utility Room-2nd Floor
Basement: PartialRooms: Loft, Utility Room-2nd Floor
Other Specifics
| 2 | |
| Concrete Perimeter | |
| Garage | |
| — | |
| — | |
| — | |
| Deck, Patio | |
| Fenced Yard | |
| 125X95X60X46 | |
| Unfinished | |
| Full | |
| Vaulted/Cathedral Ceilings | |
| Range, Dishwasher, Washer, Dryer | |
| Not in DB | |
| Clubhouse, Park, Pool, Tennis Court(s), Lake, Curbs | |
| — | |
| — |
Tax History
| Year | Property Taxes |
|---|---|
| 2021 | $6,585 |
Contact Agent
Nearby Similar Homes




Nearby Sold Comparables

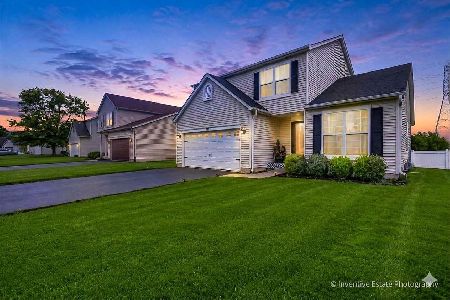
1804 Prairie Ridge Drive, Plainfield, Illinois 60544

Sold
$349,900
3 beds / 3.1 baths / 1,841 ft2
Single Family / Built: 1997
1965
Contact Agent
Listing Provided By
Coldwell Banker Gladstone
