

1811 Arbor Falls Drive, Plainfield, Illinois 60586
Subdivision > Wesmere
Sorry, we are updating photos, please update this page in 15 minutes
$190,000
|
Sold
|
|
| Status: | Closed |
| Sqft: | 0 |
| Cost/Sqft: | — |
| Beds: | 4 |
| Baths: | 3 |
| Year Built: | 2000 |
| Property Taxes: | $4,640 |
| Days On Market: | 6510 |
| Lot Size: | 0,00 |
Description
CORPORATE-OWNED. NOT A FORECLOSURE. QUICK CLOSE POSSIBLE. PRICED TO SELL QUICKLY. NO WORK TO BE DONE HERE. DRAMATIC 2-STORY LIVING ROOM WITH TALL PALLADIUM WINDOW. DINING ROOM. KITCHEN W LIGHT OAK CABINETS AND EATING AREA. FAMILY ROOM W FIREPLACE. FULL BASEMENT. PATIO. CLOSE TO PARK. SOLD "AS-IS". NO SURVEY. NO TERMITE REPORT. FAX OFFERS WITH PRE-APPROVAL LETTER.
Property Specifics
| Single Family | |
| — | |
| — | |
| 2000 | |
| Full | |
| Aluminum/Vinyl/Steel Siding | |
| Asphalt | |
| OAKMONT | |
| No | |
| 0 |
| Will | |
| Wesmere | |
| 52 / Monthly | |
| Insurance, Clubhouse, Exercise Facilities, Pool, Lake Rights | |
| Public | |
| Public Sewer | |
| Central Air | |
| Natural Gas, Forced Air | |
| 07102971 | |
| 0603324010660000 |
Nearby Schools
| NAME: | DISTRICT: | DISTANCE: | |
|---|---|---|---|
|
Grade School
Wesmere Elementary School |
202 | — | |
|
Middle School
Drauden Point Middle School |
202 | Not in DB | |
|
High School
Plainfield South High School |
202 | Not in DB | |
Property History
| DATE: | EVENT: | PRICE: | SOURCE: |
|---|---|---|---|
| 18 May, 2009 | Sold | $190,000 | MRED MLS |
| 13 Apr, 2009 | Under contract | $199,000 | MRED MLS |
| 5 Jan, 2009 | Listed for sale | $199,000 | MRED MLS |
Sorry, we are updating photos, please update this page in 15 minutes
Room Specifics
All Bedroom Info:
Total Bedrooms: 4
Bedrooms Above Ground: 4
Bedrooms Below Ground: 0
Total Bedrooms: 4
Bedrooms Above Ground: 4
Bedrooms Below Ground: 0
Second Bedroom Info:
Dimensions: —
Location: —Dimensions: —
Floor Type: Carpet
Third Bedroom Info:
Dimensions: —
Location: —Dimensions: —
Floor Type: Carpet
Fourth Bedroom Info:
Dimensions: —
Location: —Dimensions: —
Floor Type: Carpet
Bathroom Info:
Full Bathrooms: 3
Partial Bathrooms: 1Full Bathrooms: 3
Bathroom Amenities: —
Bathroom in Basement: 0
Dining Room Info:
Dimensions: —
Location: —Dimensions: —
Floor Type: Wood Laminate
Kitchen Info:
Dimensions: —
Location: —Dimensions: —
Floor Type: Vinyl
Features: Pantry-Closet
Living Room Info:
Dimensions: —
Location: —Dimensions: —
Floor Type: Wood Laminate
Family Room Info:
Dimensions: —
Location: —Dimensions: —
Floor Type: Carpet
Additional Rooms Info:
Rooms: Eating Area, Utility Room-1st Floor
Basement: FullRooms: Eating Area, Utility Room-1st Floor
Other Specifics
| 2 | |
| Concrete Perimeter | |
| Garage | |
| — | |
| — | |
| — | |
| Patio | |
| Fenced Yard | |
| 60X125 | |
| — | |
| Full | |
| — | |
| — | |
| Not in DB | |
| Clubhouse, Pool, Tennis Courts, Water Rights, Sidewalks, Street Lights, Street Paved | |
| — | |
| — |
Tax History
| Year | Property Taxes |
|---|---|
| 2009 | $4,640 |
Contact Agent
Nearby Similar Homes




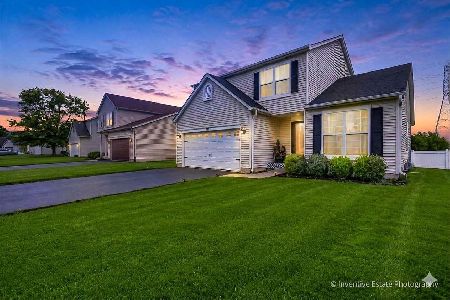
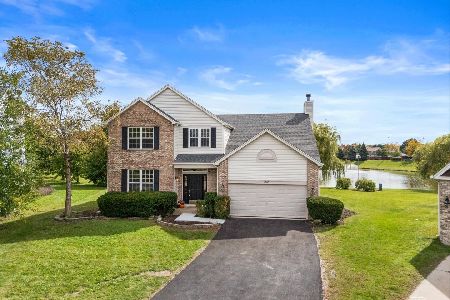
Nearby Sold Comparables

1804 Prairie Ridge Drive, Plainfield, Illinois 60544

Sold
$349,900
3 beds / 3.1 baths / 1,841 ft2
Single Family / Built: 1997
1965

Contact Agent
Listing Provided By
ASAP Realty
