

1803 Chestnut Hill Road, Plainfield, Illinois 60586
Subdivision > Brighton Lakes
Sorry, we are updating photos, please update this page in 15 minutes
$201,000
|
Sold
|
|
| Status: | Closed |
| Sqft: | 0 |
| Cost/Sqft: | — |
| Beds: | 4 |
| Baths: | 3 |
| Year Built: | 1996 |
| Property Taxes: | $5,033 |
| Days On Market: | 6873 |
| Lot Size: | 0,00 |
Description
HUGE PRICE REDUCTION - 4 BD, 2.1 BATH, 2.5 CAR GARAGE. 2 STORY FOYER, LIVING ROOM & FORMAL DINING ROOM. KITCHEN, DINING AREA OPENS TO FAMILY ROOM W/FIREPLACE. OAK TRIM & 6 PANEL DOORS. LARGE BEDROOMS. MASTER SUITE HAS LARGE BATH W/JACUZZI & SEP SHOWER & 2 WALK IN CLOSETS. FINISHED BASEMENT. 1ST FL LAUNDRY. LG YARD W/DOUBLE TIERED DECK W/ MTR SUN SHADE & FENCED YARD. 2 ATTICS (1 WALK IN) CLUBHOUSE & POOL
Property Specifics
| Single Family | |
| — | |
| Traditional | |
| 1996 | |
| Full | |
| Aluminum/Vinyl/Steel Siding, Brick | |
| Asphalt | |
| KENSINGTON | |
| No | |
| — |
| Will | |
| Brighton Lakes | |
| 70 / Monthly | |
| Insurance, Clubhouse, Pool, Scavenger, Other | |
| Public | |
| Public Sewer | |
| Central Air | |
| Natural Gas, Forced Air | |
| 06759725 | |
| 0603334510390000 |
Property History
| DATE: | EVENT: | PRICE: | SOURCE: |
|---|---|---|---|
| 28 Jan, 2009 | Sold | $201,000 | MRED MLS |
| 4 Dec, 2008 | Under contract | $205,000 | MRED MLS |
| — | Last price change | $224,900 | MRED MLS |
| 2 Jan, 2008 | Listed for sale | $264,900 | MRED MLS |
| 16 Oct, 2026 | Under contract | $399,000 | MRED MLS |
| — | Last price change | $405,000 | MRED MLS |
| 25 Aug, 2026 | Listed for sale | $405,000 | MRED MLS |
Sorry, we are updating photos, please update this page in 15 minutes
Room Specifics
All Bedroom Info:
Total Bedrooms: 4
Bedrooms Above Ground: 4
Bedrooms Below Ground: 0
Total Bedrooms: 4
Bedrooms Above Ground: 4
Bedrooms Below Ground: 0
Second Bedroom Info:
Dimensions: —
Location: —Dimensions: —
Floor Type: Carpet
Third Bedroom Info:
Dimensions: —
Location: —Dimensions: —
Floor Type: Carpet
Fourth Bedroom Info:
Dimensions: —
Location: —Dimensions: —
Floor Type: Carpet
Bathroom Info:
Full Bathrooms: 3
Partial Bathrooms: 1Full Bathrooms: 3
Bathroom Amenities: Whirlpool
Bathroom in Basement: 0
Dining Room Info:
Dimensions: —
Location: —Dimensions: —
Floor Type: Carpet
Kitchen Info:
Dimensions: —
Location: —Dimensions: —
Floor Type: Other
Features: Pantry-Closet
Living Room Info:
Dimensions: —
Location: —Dimensions: —
Floor Type: Wood Laminate
Family Room Info:
Dimensions: —
Location: —Dimensions: —
Floor Type: Carpet
Additional Rooms Info:
Rooms: Foyer
Basement: FullRooms: Foyer
Other Specifics
| 2 | |
| Concrete Perimeter | |
| Garage | |
| — | |
| — | |
| — | |
| Deck | |
| — | |
| 102X56X110X75 | |
| Unfinished | |
| Full | |
| — | |
| Range, Dishwasher, Refrigerator | |
| Not in DB | |
| Clubhouse, Pool, Sidewalks | |
| — | |
| Gas Starter |
Tax History
| Year | Property Taxes |
|---|---|
| 2009 | $5,033 |
| 2026 | $7,686 |
Contact Agent
Nearby Similar Homes
1803 Chestnut Hill Road, Plainfield, Illinois 60586
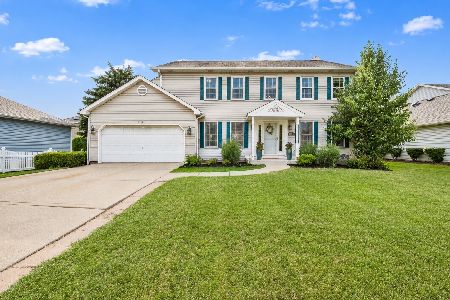
For Sale
$399,000
4 beds / 2.1 baths / 2,300 ft2
Single Family / Built: 1992
63
1702 Pebble Beach Drive, Plainfield, Illinois 60586

For Sale
$399,000
4 beds / 2.0 baths / 1,875 ft2
Single Family / Built: 1994
46
1904 Brighton Lane, Plainfield, Illinois 60586
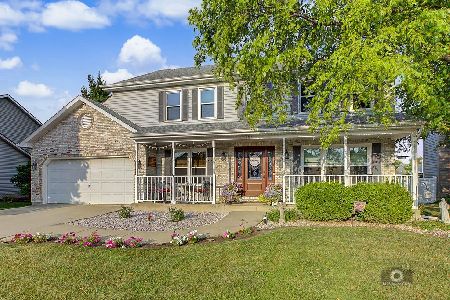
For Sale
$409,000
4 beds / 2.1 baths / 2,304 ft2
Single Family / Built: 1993
96
1914 Olde Mill Road, Plainfield, Illinois 60586
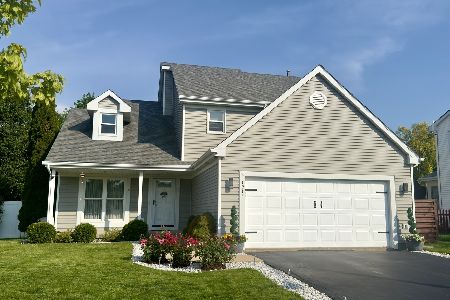
For Sale
$430,000
3 beds / 2.1 baths / 2,030 ft2
Single Family / Built: 1996
5
24361 Theodore Street, Plainfield, Illinois 60586
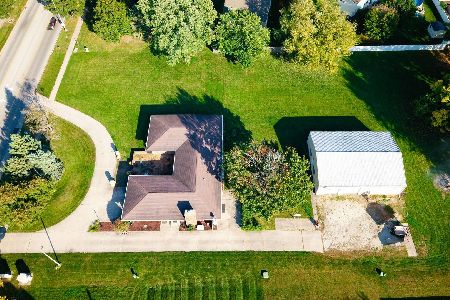
For Sale
$585,000
4 beds / 2.1 baths / 2,525 ft2
Single Family / Built: 1972
11
1904 Maple Glen Drive, Plainfield, Illinois 60586
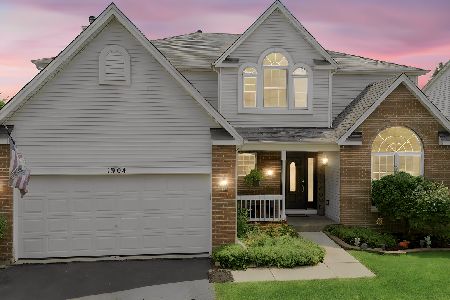
For Sale
$474,900
5 beds / 2.1 baths / 3,640 ft2
Single Family / Built: 1998
99
Nearby Sold Comparables
1801 Chestnut Hill Road, Plainfield, Illinois 60586

Sold
$219,900
3 beds / 2.0 baths / 1,600 ft2
Single Family / Built: 1996
2934
1801 Chestnut Hill Road, Plainfield, Illinois 60586

Sold
$375,000
3 beds / 2.0 baths / 3,223 ft2
Single Family / Built: 1996
426

Contact Agent
Listing Provided By
Century 21 Affiliated
