

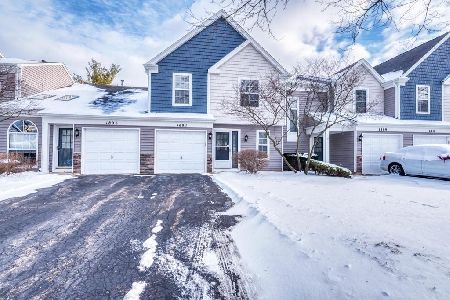
1803 Pebble Beach Circle, Elgin, Illinois 60123


$185,000
|
Sold
|
|
| Status: | Closed |
| Sqft: | 1,133 |
| Cost/Sqft: | $163 |
| Beds: | 2 |
| Baths: | 2 |
| Year Built: | 1993 |
| Property Taxes: | $3,733 |
| Days On Market: | 1920 |
| Lot Size: | 0,00 |
Description
Get ready to be Captivated by this Gorgeous Remodel! This Beautiful Town Home features an open floor plan. It's Light and bright with a spacious Family Room, Dining room and Kitchen. NEW flooring throughout the first level. The sunny kitchen has all NEW fixtures and SS appliances. First floor powder room. Open staircase with brand NEW carpeting leading up to the 2 bedrooms. Master bedroom features a walk in closet, separate vanity area leading into the stunning remodel of the Master Bathroom. Brand NEW washer and dryer. Freshly painted throughout! Newer: Windows, Furnace, A/C and Water Heater! Nothing to do but move in and Enjoy your NEW HOME! Don't miss out on this one! Agent Owned.
Property Specifics
| Condos/Townhomes | |
| 2 | |
| — | |
| 1993 | |
| None | |
| Aluminum Siding | |
| Asphalt | |
| AMBER | |
| No | |
| — |
| Kane | |
| — | |
| 159 / Monthly | |
| Insurance, Exterior Maintenance, Lawn Care, Snow Removal | |
| Public | |
| Public Sewer | |
| Central Air | |
| Natural Gas, Forced Air | |
| 11167621 | |
| 0628234021 |
Nearby Schools
| NAME: | DISTRICT: | DISTANCE: | |
|---|---|---|---|
|
Grade School
Otter Creek Elementary School |
46 | — | |
|
Middle School
Abbott Middle School |
46 | Not in DB | |
|
High School
South Elgin High School |
46 | Not in DB | |
Property History
| DATE: | EVENT: | PRICE: | SOURCE: |
|---|---|---|---|
| 25 Jan, 2013 | Sold | $59,750 | MRED MLS |
| 13 Jan, 2013 | Under contract | $68,499 | MRED MLS |
| — | Last price change | $72,400 | MRED MLS |
| 20 Nov, 2012 | Listed for sale | $84,900 | MRED MLS |
| 26 Aug, 2021 | Sold | $185,000 | MRED MLS |
| 27 Jul, 2021 | Under contract | $184,900 | MRED MLS |
| 24 Jul, 2021 | Listed for sale | $184,900 | MRED MLS |


Room Specifics
All Bedroom Info:
Total Bedrooms: 2
Bedrooms Above Ground: 2
Bedrooms Below Ground: 0
Total Bedrooms: 2
Bedrooms Above Ground: 2
Bedrooms Below Ground: 0
Second Bedroom Info:
Dimensions: —
Location: —Dimensions: —
Floor Type: Carpet
Bathroom Info:
Full Bathrooms: 2
Partial Bathrooms: 1Full Bathrooms: 2
Bathroom Amenities: Garden Tub
Bathroom in Basement: 0
Dining Room Info:
Dimensions: —
Location: —Dimensions: —
Floor Type: Vinyl
Kitchen Info:
Dimensions: —
Location: —Dimensions: —
Floor Type: Vinyl
Living Room Info:
Dimensions: —
Location: —Dimensions: —
Floor Type: Vinyl
Additional Rooms Info:
Rooms: No additional rooms
Basement: NoneRooms: No additional rooms
Other Specifics
| 1 | |
| Concrete Perimeter | |
| Garage | |
| — | |
| — | |
| — | |
| — | |
| — | |
| 0 | |
| — | |
| — | |
| Second Floor Laundry, Laundry Hook-Up in Unit | |
| Range, Microwave, Dishwasher, Refrigerator, Washer, Dryer | |
| Not in DB | |
| — | |
| — | |
| — |
Tax History
| Year | Property Taxes |
|---|---|
| 2013 | $3,828 |
| 2021 | $3,733 |
Contact Agent
Nearby Similar Homes
1676 Pebble Beach Circle, Elgin, Illinois 60123
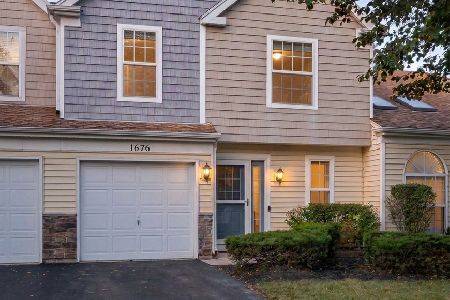
For Sale
$275,000
2 beds / 1.1 baths / 1,143 ft2
Condos/Townhomes / Built: 1990
20
1672 Pebble Beach Circle, Elgin, Illinois 60123
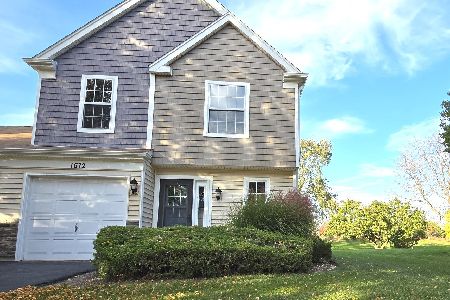
For Sale
$279,900
2 beds / 1.1 baths / 1,143 ft2
Condos/Townhomes / Built: 1990
12
1660 College Green Drive, Elgin, Illinois 60123
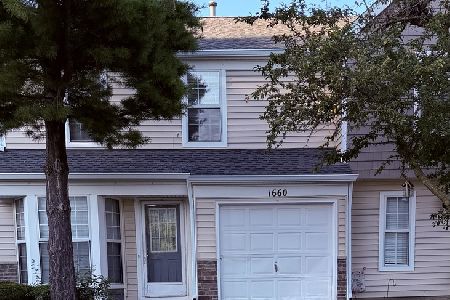
For Sale
$265,000
3 beds / 2.1 baths / 1,393 ft2
Condos/Townhomes / Built: 1989
66
955 Ascot Drive, Elgin, Illinois 60123
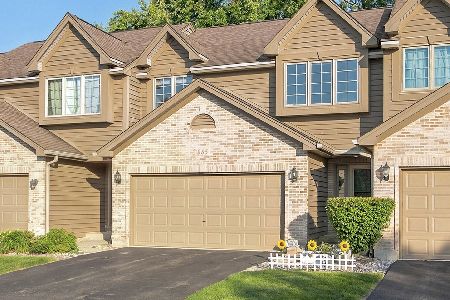
For Sale
$305,000
2 beds / 2.0 baths / 1,449 ft2
Condos/Townhomes / Built: 1991
47
Nearby Sold Comparables
1803 Pebble Beach Circle, Elgin, Illinois 60123

Sold
$68,499
2 beds / 1.1 baths / 1,133 ft2
Condos/Townhomes / Built: 1993
5088
1807 Pebble Beach Circle, Elgin, Illinois 60123
Sold
$119,900
2 beds / 1.1 baths / 1,143 ft2
Condos/Townhomes / Built: 1990
3880
1807 Pebble Beach Circle, Elgin, Illinois 60123
Sold
$245,000
2 beds / 1.1 baths / 1,143 ft2
Condos/Townhomes / Built: 1990
615
772 Indian Wells Circle, Elgin, Illinois 60123
Sold
$114,900
3 beds / 1.1 baths / 1,254 ft2
Condos/Townhomes / Built: 1991
4876
772 Indian Wells Circle, Elgin, Illinois 60123
Sold
$131,995
3 beds / 1.1 baths / 1,254 ft2
Condos/Townhomes / Built: 1991
4196
772 Indian Wells Circle, Elgin, Illinois 60123
Sold
$144,500
3 beds / 1.1 baths / 1,254 ft2
Condos/Townhomes / Built: 1991
6347
Contact Agent
Listing Provided By
Charles Rutenberg Realty of IL
