

1804 Ellendale Drive, Northbrook, Illinois 60062
Subdivision > Sunset Fields
Sorry, we are updating photos, please update this page in 15 minutes
$617,000
|
Sold
|
|
| Status: | Closed |
| Sqft: | 0 |
| Cost/Sqft: | — |
| Beds: | 4 |
| Baths: | 4 |
| Year Built: | 1967 |
| Property Taxes: | $8,279 |
| Days On Market: | 6655 |
| Lot Size: | 0,32 |
Description
Beautiful & updated! Great ranch in quiet neighborhood. Family room opens up to Kitchen. Maple cabinets, granite counters, island & granite table. All SS top line appliances. Luxurious master bath w/sep shower, whirlpool, dbl vanity and marble flooring and tile work. 1st floor ldry, finished lower level with full bath and large rec room/exercise area. Grt location-walk to Westcott school & YMCA.
Property Specifics
| Single Family | |
| — | |
| Ranch | |
| 1967 | |
| Partial | |
| Brick | |
| Asphalt | |
| RANCH | |
| No | |
| 0.32 |
| Cook | |
| Sunset Fields | |
| 0 / Not Applicable | |
| None | |
| Lake Michigan | |
| Public Sewer | |
| Central Air | |
| Natural Gas, Forced Air | |
| 06992370 | |
| 04161180040000 |
Nearby Schools
| NAME: | DISTRICT: | DISTANCE: | |
|---|---|---|---|
|
Grade School
Wescott Elementary School |
30 | — | |
|
Middle School
Maple School |
30 | Not in DB | |
|
High School
Glenbrook North High School |
225 | Not in DB | |
Property History
| DATE: | EVENT: | PRICE: | SOURCE: |
|---|---|---|---|
| 27 May, 2009 | Sold | $617,000 | MRED MLS |
| 12 Feb, 2009 | Under contract | $685,000 | MRED MLS |
| — | Last price change | $705,000 | MRED MLS |
| 12 Aug, 2008 | Listed for sale | $715,000 | MRED MLS |
Sorry, we are updating photos, please update this page in 15 minutes
Room Specifics
All Bedroom Info:
Total Bedrooms: 4
Bedrooms Above Ground: 4
Bedrooms Below Ground: 0
Total Bedrooms: 4
Bedrooms Above Ground: 4
Bedrooms Below Ground: 0
Second Bedroom Info:
Dimensions: —
Location: —Dimensions: —
Floor Type: Carpet
Third Bedroom Info:
Dimensions: —
Location: —Dimensions: —
Floor Type: Hardwood
Fourth Bedroom Info:
Dimensions: —
Location: —Dimensions: —
Floor Type: Carpet
Bathroom Info:
Full Bathrooms: 4
Partial Bathrooms: 1Full Bathrooms: 4
Bathroom Amenities: Whirlpool, Separate Shower, Double Sink
Bathroom in Basement: 1
Dining Room Info:
Dimensions: —
Location: —Dimensions: —
Floor Type: Hardwood
Kitchen Info:
Dimensions: —
Location: —Dimensions: —
Floor Type: Ceramic Tile
Features: Eating Area-Breakfast Bar, Eating Area-Table Space, Island
Laundry Room Info:
Dimensions: —
Location: —Dimensions: —
Floor Type: Ceramic Tile
Living Room Info:
Dimensions: —
Location: —Dimensions: —
Floor Type: Hardwood
Family Room Info:
Dimensions: —
Location: —Dimensions: —
Floor Type: Hardwood
Additional Rooms Info:
Rooms: Exercise Room, Recreation Room, Utility Room-1st Floor
Basement: PartialRooms: Exercise Room, Recreation Room, Utility Room-1st Floor
Other Specifics
| 2 | |
| — | |
| Garage | |
| — | |
| — | |
| — | |
| Patio | |
| Landscaped | |
| 115X124X82X130 | |
| Unfinished | |
| Full | |
| — | |
| Double Oven, Microwave, Dishwasher, Refrigerator, Trash Compactor | |
| Not in DB | |
| Sidewalks, Street Lights, Street Paved | |
| — | |
| — |
Tax History
| Year | Property Taxes |
|---|---|
| 2009 | $8,279 |
Contact Agent
Nearby Similar Homes
2626 Farnsworth Lane, Northbrook, Illinois 60062
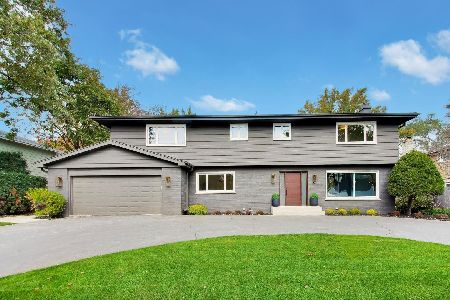
For Sale
$1,499,900
5 beds / 3.1 baths / 4,700 ft2
Single Family / Built: 1967
4
1935 Birch Road, Northbrook, Illinois 60062
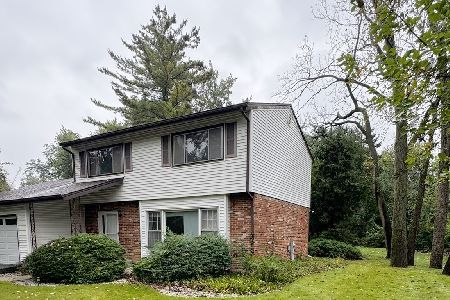
For Sale
$599,990
3 beds / 2.1 baths / 1,751 ft2
Single Family / Built: 1966
32
2536 Oak Avenue, Northbrook, Illinois 60062

For Sale
$1,599,000
4 beds / 4.1 baths / 3,288 ft2
Single Family / Built: 2019
76
2759 Royal Drive, Northbrook, Illinois 60062
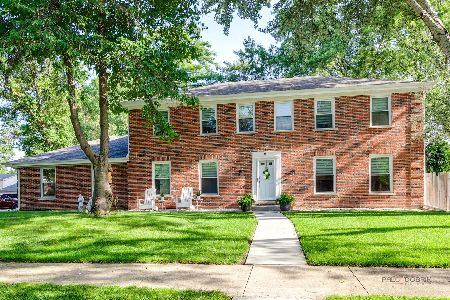
For Sale
$995,000
4 beds / 3.1 baths / 2,548 ft2
Single Family / Built: 1976
9
2935 Keystone Road, Northbrook, Illinois 60062
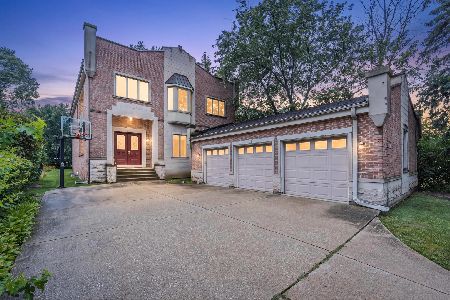
For Sale
$1,490,000
5 beds / 5.2 baths / 6,891 ft2
Single Family / Built: 2000
88
2272 Asbury Road, Northbrook, Illinois 60062

For Sale
$849,900
5 beds / 3.1 baths / 2,626 ft2
Single Family / Built: 1951
10
Nearby Sold Comparables
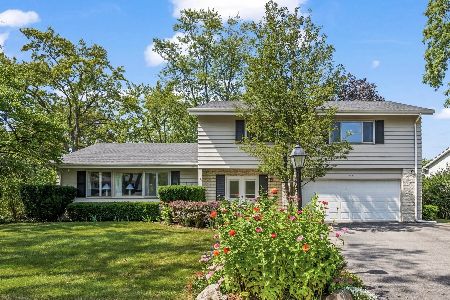

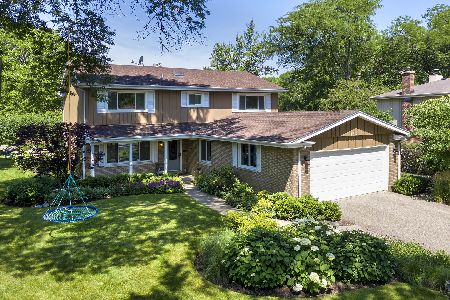
1740 Ellendale Drive, Northbrook, Illinois 60062
Sold
$729,900
4 beds / 3.1 baths / 3,161 ft2
Single Family / Built: 1968
2286
Contact Agent
Listing Provided By
Berkshire Hathaway HomeServices KoenigRubloff
