

1805 Almond Court, Mount Prospect, Illinois 60056
Sorry, we are updating photos, please update this page in 15 minutes
$375,000
|
Sold
|
|
| Status: | Closed |
| Sqft: | 2,800 |
| Cost/Sqft: | $132 |
| Beds: | 5 |
| Baths: | 4 |
| Year Built: | 1967 |
| Property Taxes: | $6,365 |
| Days On Market: | 4849 |
| Lot Size: | 0,50 |
Description
FIVE BEDROOMS, THREE AND A HALF BATHS IN THIS TRUE MID-LEVEL HOME. ALL ROOMS HAVE WINDOWS ABOVE GROUND ON THE LOWER LEVEL. ALL NEW STAINLESS STEEL APPLIANCES IN THE KITCHEN. WASHER AND DRYER AND HOT WATER HEATER ARE NEW. ROOF ONLY A FEW MONTHS OLD. BEAUTIFUL IN GROUND POOL IN FULLY FENCED. EXTRA LARGE YARD IS MOSTLY FENCED. THIS REALLY IS A SPECIAL HOME.
Property Specifics
| Single Family | |
| — | |
| Mid Level | |
| 1967 | |
| Walkout | |
| Aluminum Siding | |
| Asphalt | |
| — | |
| No | |
| 0.5 |
| Cook | |
| — | |
| 0 / Not Applicable | |
| None | |
| Public | |
| Public Sewer | |
| Central Air | |
| Natural Gas | |
| 08409374 | |
| 03251220310000 |
Nearby Schools
| NAME: | DISTRICT: | DISTANCE: | |
|---|---|---|---|
|
Grade School
Indian Grove Elementary School |
26 | — | |
|
Middle School
River Trails Middle School |
26 | Not in DB | |
|
High School
John Hersey High School |
214 | Not in DB | |
Property History
| DATE: | EVENT: | PRICE: | SOURCE: |
|---|---|---|---|
| 12 Sep, 2013 | Sold | $375,000 | MRED MLS |
| 5 Aug, 2013 | Under contract | $369,900 | MRED MLS |
| 1 Aug, 2013 | Listed for sale | $369,900 | MRED MLS |
Sorry, we are updating photos, please update this page in 15 minutes
Room Specifics
All Bedroom Info:
Total Bedrooms: 5
Bedrooms Above Ground: 5
Bedrooms Below Ground: 0
Total Bedrooms: 5
Bedrooms Above Ground: 5
Bedrooms Below Ground: 0
Second Bedroom Info:
Dimensions: —
Location: —Dimensions: —
Floor Type: Hardwood
Third Bedroom Info:
Dimensions: —
Location: —Dimensions: —
Floor Type: Hardwood
Fourth Bedroom Info:
Dimensions: —
Location: —Dimensions: —
Floor Type: Carpet
Bathroom Info:
Full Bathrooms: 4
Partial Bathrooms: 1Full Bathrooms: 4
Bathroom Amenities: Whirlpool, Separate Shower
Bathroom in Basement: 1
Dining Room Info:
Dimensions: —
Location: —Dimensions: —
Floor Type: Hardwood
Kitchen Info:
Dimensions: —
Location: —Dimensions: —
Floor Type: Wood Laminate
Features: Eating Area-Table Space
Laundry Room Info:
Dimensions: —
Location: —Dimensions: —
Floor Type: Vinyl
Living Room Info:
Dimensions: —
Location: —Dimensions: —
Floor Type: Hardwood
Family Room Info:
Dimensions: —
Location: —Dimensions: —
Floor Type: Parquet
Additional Rooms Info:
Rooms: Bedroom 5, Office
Basement: WalkoutRooms: Bedroom 5, Office
Other Specifics
| 1.5 | |
| Concrete Perimeter | |
| Garage | |
| — | |
| — | |
| — | |
| Balcony, In Ground Pool, Storms/Screens | |
| Fenced Yard, Irregular Lot | |
| 157X128X51X136 | |
| Pull Down Stair | |
| Full | |
| Skylight(s), Hardwood Floors | |
| Range, Microwave, Dishwasher, Refrigerator, Stainless Steel Appliance(s) | |
| Not in DB | |
| — | |
| — | |
| Attached Fireplace Doors/Screen |
Tax History
| Year | Property Taxes |
|---|---|
| 2013 | $6,365 |
Contact Agent
Nearby Similar Homes
1225 Basswood Lane, Mount Prospect, Illinois 60056

For Sale
$624,900
4 beds / 2.1 baths / 1,966 ft2
Single Family / Built: 1971
78
1203 Burning Bush Lane, Mount Prospect, Illinois 60056

For Sale
$1,099,000
4 beds / 3.1 baths / 3,383 ft2
Single Family / Built: 2001
32
1413 Burning Bush Lane, Mount Prospect, Illinois 60056

For Sale
$559,900
5 beds / 2.1 baths / 2,800 ft2
Single Family / Built: 1962
135
1601 Rosetree Lane, Mount Prospect, Illinois 60056

For Sale
$568,000
3 beds / 2.1 baths / 1,757 ft2
Single Family / Built: 1967
27
1909 Yuma Lane, Mount Prospect, Illinois 60056

For Sale
$419,900
3 beds / 1.1 baths / 1,368 ft2
Single Family / Built: 1962
5
1403 Sauk Lane, Mount Prospect, Illinois 60056

For Sale
$595,900
3 beds / 2.1 baths / 2,559 ft2
Single Family / Built: 1962
180
Nearby Sold Comparables
1317 Columbine Drive, Mount Prospect, Illinois 60056

Sold
$409,000
3 beds / 2.0 baths / 2,178 ft2
Single Family / Built: 1965
2553
1317 Columbine Drive, Mount Prospect, Illinois 60056
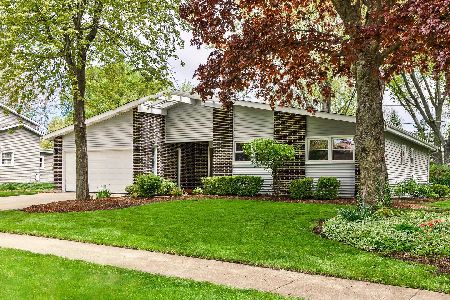
Sold
$425,000
3 beds / 2.0 baths / 1,723 ft2
Single Family / Built: 1965
2357
1317 Columbine Drive, Mount Prospect, Illinois 60056
Sold
$280,000
3 beds / 2.0 baths / 1,723 ft2
Single Family / Built: 1965
2755
1319 Columbine Drive, Mount Prospect, Illinois 60056
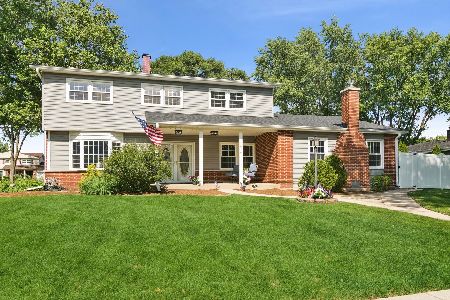
Sold
$630,000
4 beds / 2.1 baths / 2,804 ft2
Single Family / Built: 1965
130
1821 Cree Lane, Mount Prospect, Illinois 60056

Sold
$555,000
3 beds / 2.2 baths / 2,800 ft2
Single Family / Built: 1967
739
1323 Columbine Drive, Mount Prospect, Illinois 60056
Sold
$400,000
3 beds / 2.0 baths / 1,544 ft2
Single Family / Built: 1966
3856
Contact Agent
Listing Provided By
Berkshire Hathaway HomeServices Starck Real Estate
