

1806 Thornapple Way, Aurora, Illinois 60504
Sorry, we are updating photos, please update this page in 15 minutes
$230,000
|
Sold
|
|
| Status: | Closed |
| Sqft: | 2,565 |
| Cost/Sqft: | $95 |
| Beds: | 4 |
| Baths: | 3 |
| Year Built: | 2002 |
| Property Taxes: | $6,490 |
| Days On Market: | 6794 |
| Lot Size: | 0,00 |
Description
FANTASTIC NATURES POINTE HOME WITH 4 BEDROOMS! 2.1 BATHS! AN OFFICE ON THE 1ST FLOOR! A LOFT OVERLOOKING THE VAULTED CEILING FAMILY ROOM WITH A GAS FIREPLACE! A SUNROOM WITH VAULTED CEILINGS! A FORMAL LIVING & DINING ROOM! HUGE OPEN KITCHEN WITH AN ISLAND, DOWNDRAFT COOKTOP, 3 CAR GARAGE! A BIG FENCED YARD! SOLD AS-IS NEEDS COSMETICS. SHORT SALE SUBJECT TO LENDER APPROVAL ALLOW TIME FOR RESPONSE.
Property Specifics
| Single Family | |
| — | |
| — | |
| 2002 | |
| Full | |
| Aluminum/Vinyl/Steel Siding, Brick | |
| Asphalt | |
| — | |
| No | |
| — |
| Kane | |
| — | |
| 240 / Annual | |
| Insurance | |
| Public | |
| Public Sewer | |
| Central Air | |
| Natural Gas, Forced Air | |
| 06831277 | |
| 1525379004 |
Property History
| DATE: | EVENT: | PRICE: | SOURCE: |
|---|---|---|---|
| 28 Aug, 2008 | Sold | $230,000 | MRED MLS |
| 2 Aug, 2008 | Under contract | $243,500 | MRED MLS |
| — | Last price change | $244,500 | MRED MLS |
| 16 Mar, 2008 | Listed for sale | $315,000 | MRED MLS |
Sorry, we are updating photos, please update this page in 15 minutes
Room Specifics
All Bedroom Info:
Total Bedrooms: 4
Bedrooms Above Ground: 4
Bedrooms Below Ground: 0
Total Bedrooms: 4
Bedrooms Above Ground: 4
Bedrooms Below Ground: 0
Second Bedroom Info:
Dimensions: —
Location: —Dimensions: —
Floor Type: Carpet
Third Bedroom Info:
Dimensions: —
Location: —Dimensions: —
Floor Type: Carpet
Fourth Bedroom Info:
Dimensions: —
Location: —Dimensions: —
Floor Type: Carpet
Bathroom Info:
Full Bathrooms: 3
Partial Bathrooms: 1Full Bathrooms: 3
Bathroom Amenities: Separate Shower, Double Sink
Bathroom in Basement: 0
Dining Room Info:
Dimensions: —
Location: —Dimensions: —
Floor Type: Carpet
Kitchen Info:
Dimensions: —
Location: —Dimensions: —
Floor Type: Ceramic Tile
Features: Island, Pantry-Closet
Laundry Room Info:
Dimensions: —
Location: —Dimensions: —
Floor Type: Vinyl
Living Room Info:
Dimensions: —
Location: —Dimensions: —
Floor Type: Carpet
Family Room Info:
Dimensions: —
Location: —Dimensions: —
Floor Type: Carpet
Additional Rooms Info:
Rooms: Loft, Office, Sun Room
Basement: FullRooms: Loft, Office, Sun Room
Other Specifics
| 3 | |
| Concrete Perimeter | |
| Garage | |
| — | |
| — | |
| — | |
| Hot Tub | |
| Fenced Yard | |
| 60 X 145 X 133 X 129 | |
| Unfinished | |
| Full | |
| Vaulted/Cathedral Ceilings, Hot Tub | |
| Double Oven, Dishwasher, Disposal | |
| Not in DB | |
| Sidewalks, Street Lights, Street Paved | |
| — | |
| Gas Log, Gas Starter |
Tax History
| Year | Property Taxes |
|---|---|
| 2008 | $6,490 |
Contact Agent
Nearby Similar Homes
1802 Thornapple Way, Aurora, Illinois 60504

For Sale
$420,000
4 beds / 2.1 baths / 2,169 ft2
Single Family / Built: 2002
11
721 Periwinkle Lane, Aurora, Illinois 60504

For Sale
$400,000
3 beds / 2.0 baths / 1,550 ft2
Single Family / Built: 2005
15
1778 Hickory Park Lane, Aurora, Illinois 60504

For Sale
$381,900
4 beds / 2.1 baths / 2,000 ft2
Single Family / Built: 2000
72

681 Serendipity Drive, Aurora, Illinois 60504

For Sale
$279,900
3 beds / 2.0 baths / 1,380 ft2
Single Family / Built: 2005
44
1748 Linden Park Lane, Aurora, Illinois 60504
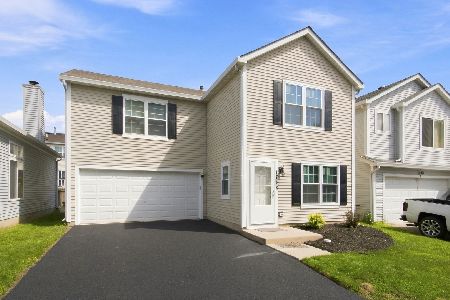
For Sale
$317,500
4 beds / 2.1 baths / 1,484 ft2
Single Family / Built: 1999
73
Nearby Sold Comparables
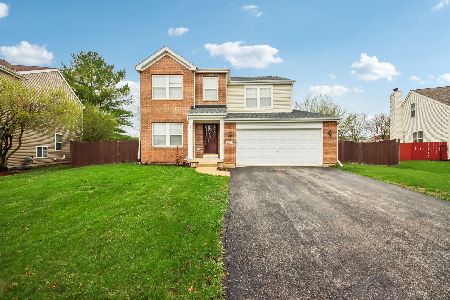
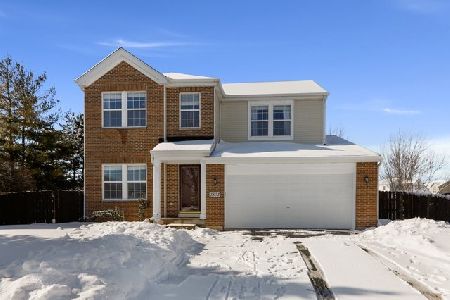
1808 Thornapple Way, Aurora, Illinois 60504
Sold
$243,900
4 beds / 2.1 baths / 2,169 ft2
Single Family / Built: 2002
3136
Contact Agent
Listing Provided By
Real People Realty Inc
