

1808 Thornapple Way, Aurora, Illinois 60504
Subdivision > Natures Pointe
Sorry, we are updating photos, please update this page in 15 minutes
$155,000
|
Sold
|
|
| Status: | Closed |
| Sqft: | 2,169 |
| Cost/Sqft: | $74 |
| Beds: | 4 |
| Baths: | 3 |
| Year Built: | 2002 |
| Property Taxes: | $5,922 |
| Days On Market: | 5872 |
| Lot Size: | 0,00 |
Description
Beautiful home!4 Bedrooms 2.1 Baths full insulated Basement overzise under Sunroom Extra,many upgrades Great floor plan very open,open entrance to BSMT premiun Lot & Fenced yard easy to show make an offer ! regular sale at the begining short sale // approved
Property Specifics
| Single Family | |
| — | |
| Contemporary | |
| 2002 | |
| Full | |
| Vinyl Siding | |
| Asphalt | |
| — | |
| No | |
| 0 |
| Kane | |
| Natures Pointe | |
| 18 / Monthly | |
| Other | |
| Public | |
| Public Sewer | |
| Central Air | |
| Forced Air | |
| 07642513 | |
| 1525379001 |
Nearby Schools
| NAME: | DISTRICT: | DISTANCE: | |
|---|---|---|---|
|
Grade School
Olney C Allen Elementary School |
131 | — | |
|
Middle School
Henry W Cowherd Middle School |
131 | Not in DB | |
|
High School
East High School |
131 | Not in DB | |
Property History
| DATE: | EVENT: | PRICE: | SOURCE: |
|---|---|---|---|
| 12 Sep, 2013 | Sold | $155,000 | MRED MLS |
| 6 Dec, 2012 | Under contract | $159,900 | MRED MLS |
| — | Last price change | $151,500 | MRED MLS |
| 24 Sep, 2010 | Listed for sale | $248,900 | MRED MLS |
| 18 Feb, 2016 | Under contract | $0 | MRED MLS |
| 8 Jan, 2016 | Listed for sale | $0 | MRED MLS |
| 11 May, 2018 | Sold | $239,900 | MRED MLS |
| 30 Mar, 2018 | Under contract | $243,900 | MRED MLS |
| 22 Mar, 2018 | Listed for sale | $243,900 | MRED MLS |
Sorry, we are updating photos, please update this page in 15 minutes
Room Specifics
All Bedroom Info:
Total Bedrooms: 4
Bedrooms Above Ground: 4
Bedrooms Below Ground: 0
Total Bedrooms: 4
Bedrooms Above Ground: 4
Bedrooms Below Ground: 0
Second Bedroom Info:
Dimensions: —
Location: —Dimensions: —
Floor Type: Carpet
Third Bedroom Info:
Dimensions: —
Location: —Dimensions: —
Floor Type: Carpet
Fourth Bedroom Info:
Dimensions: —
Location: —Dimensions: —
Floor Type: Carpet
Bathroom Info:
Full Bathrooms: 3
Partial Bathrooms: 1Full Bathrooms: 3
Bathroom Amenities: —
Bathroom in Basement: 0
Kitchen Info:
Dimensions: —
Location: —Dimensions: —
Floor Type: Vinyl
Living Room Info:
Dimensions: —
Location: —Dimensions: —
Floor Type: Carpet
Family Room Info:
Dimensions: —
Location: —Dimensions: —
Floor Type: Carpet
Additional Rooms Info:
Rooms: Breakfast Room, Sun Room
Basement: FullRooms: Breakfast Room, Sun Room
Other Specifics
| 2 | |
| Concrete Perimeter | |
| Garage | |
| — | |
| — | |
| — | |
| — | |
| Irregular Lot | |
| 59 X 129X 120X 127 | |
| — | |
| Full | |
| — | |
| — | |
| Not in DB | |
| — | |
| — | |
| — |
Tax History
| Year | Property Taxes |
|---|---|
| 2013 | $5,922 |
| 2018 | $7,570 |
Contact Agent
Nearby Similar Homes
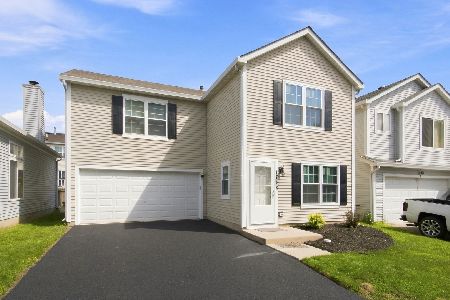
721 Periwinkle Lane, Aurora, Illinois 60504

For Sale
$400,000
3 beds / 2.0 baths / 1,550 ft2
Single Family / Built: 2005
15
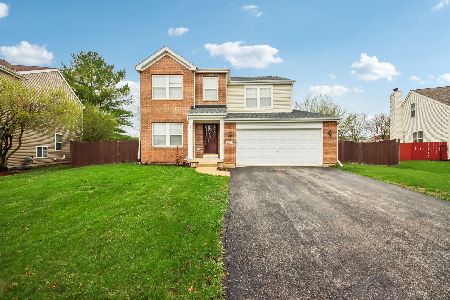
1802 Thornapple Way, Aurora, Illinois 60504

For Sale
$420,000
4 beds / 2.1 baths / 2,169 ft2
Single Family / Built: 2002
11
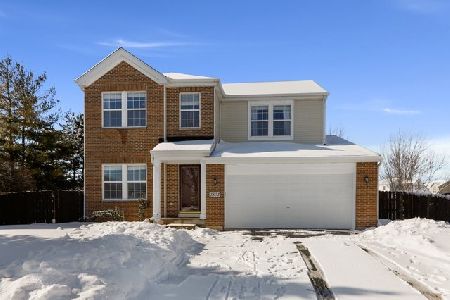
1778 Hickory Park Lane, Aurora, Illinois 60504

For Sale
$381,900
4 beds / 2.1 baths / 2,000 ft2
Single Family / Built: 2000
72

681 Serendipity Drive, Aurora, Illinois 60504

For Sale
$279,900
3 beds / 2.0 baths / 1,380 ft2
Single Family / Built: 2005
44
1748 Linden Park Lane, Aurora, Illinois 60504
For Sale
$317,500
4 beds / 2.1 baths / 1,484 ft2
Single Family / Built: 1999
73
Nearby Sold Comparables
1808 Thornapple Way, Aurora, Illinois 60504
Sold
$243,900
4 beds / 2.1 baths / 2,169 ft2
Single Family / Built: 2002
3136
1806 Thornapple Way, Aurora, Illinois 60504
Sold
$243,500
4 beds / 2.1 baths / 2,565 ft2
Single Family / Built: 2002
6794
Contact Agent
Listing Provided By
RE/MAX of Naperville
