

1806 Walnut Avenue, Arlington Heights, Illinois 60004
Subdivision > Hasbrook
Sorry, we are updating photos, please update this page in 15 minutes
$808,750
|
Sold
|
|
| Status: | Closed |
| Sqft: | 3,385 |
| Cost/Sqft: | $241 |
| Beds: | 4 |
| Baths: | 4 |
| Year Built: | 2016 |
| Property Taxes: | $5,742 |
| Days On Market: | 3691 |
| Lot Size: | 0,20 |
Description
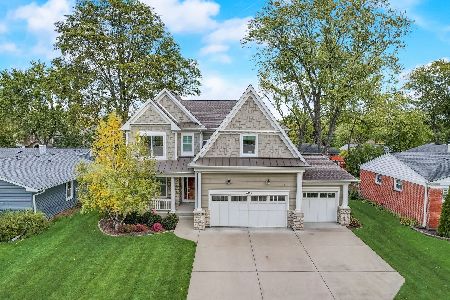
New construction home under construction. Home is Located in highly desirable Hasbrook subdivision, and is blocks from transportation, shopping and restaurants. Expansive open floor plan, with custom finishes. Large kitchen island, 3 car tandem garage, 12 ft ceilings in the great room. Large master retreat with walk in closet and spa like bathroom. Basement with 9 ft ceilings. Still time to make selections in the home. Ready for delivery November 2016.
Property Specifics
| Single Family | |
| — | |
| — | |
| 2016 | |
| Full | |
| Stone, Other | |
| Asphalt | |
| 2 STORY | |
| No | |
| 0.2 |
| Cook | |
| Hasbrook | |
| 0 / Not Applicable | |
| None | |
| Lake Michigan, Public | |
| Public Sewer | |
| Central Air, Zoned | |
| Natural Gas, Forced Air | |
| 09343153 | |
| 03192000240000 |
Nearby Schools
| NAME: | DISTRICT: | DISTANCE: | |
|---|---|---|---|
|
Grade School
Patton Elementary School |
25 | — | |
|
Middle School
Thomas Middle School |
25 | Not in DB | |
|
High School
John Hersey High School |
214 | Not in DB | |
Property History
| DATE: | EVENT: | PRICE: | SOURCE: |
|---|---|---|---|
| 9 May, 2017 | Sold | $808,750 | MRED MLS |
| 2 Dec, 2016 | Under contract | $814,990 | MRED MLS |
| 15 Sep, 2016 | Listed for sale | $814,990 | MRED MLS |
Some photos of this home have been virtually staged.
Sorry, we are updating photos, please update this page in 15 minutesRoom Specifics
All Bedroom Info:
Total Bedrooms: 4
Bedrooms Above Ground: 4
Bedrooms Below Ground: 0
Total Bedrooms: 4
Bedrooms Above Ground: 4
Bedrooms Below Ground: 0
Second Bedroom Info:
Dimensions: —
Location: —Dimensions: —
Floor Type: Carpet
Third Bedroom Info:
Dimensions: —
Location: —Dimensions: —
Floor Type: Carpet
Fourth Bedroom Info:
Dimensions: —
Location: —Dimensions: —
Floor Type: Carpet
Bathroom Info:
Full Bathrooms: 4
Partial Bathrooms: 1Full Bathrooms: 4
Bathroom Amenities: —
Bathroom in Basement: 0
Dining Room Info:
Dimensions: —
Location: —Dimensions: —
Floor Type: Hardwood
Kitchen Info:
Dimensions: —
Location: —Dimensions: —
Floor Type: Hardwood
Features: Island, Pantry-Walk-in
Laundry Room Info:
Dimensions: —
Location: —Dimensions: —
Floor Type: Ceramic Tile
Family Room Info:
Dimensions: —
Location: —Dimensions: —
Floor Type: Hardwood
Additional Rooms Info:
Rooms: Den, Walk In Closet
Basement: FullRooms: Den, Walk In Closet
Other Specifics
| 3 | |
| — | |
| Garage | |
| — | |
| — | |
| — | |
| — | |
| — | |
| 66 X 135 | |
| — | |
| Full | |
| Hardwood Floors, Second Floor Laundry | |
| — | |
| Not in DB | |
| — | |
| — | |
| — |
Tax History
| Year | Property Taxes |
|---|---|
| 2017 | $5,742 |
Contact Agent
Nearby Similar Homes
1803 Mitchell Avenue, Arlington Heights, Illinois 60004

For Sale
$899,999
5 beds / 3.0 baths / 3,187 ft2
Single Family / Built: 1959
75
1523 Fernandez Place, Arlington Heights, Illinois 60004

For Sale
$1,690,000
4 beds / 4.0 baths / 3,771 ft2
Single Family / Built: 2026
277
1515 Fernandez Place, Arlington Heights, Illinois 60004

For Sale
$1,799,000
4 beds / 6.0 baths / 3,706 ft2
Single Family / Built: 2026
33
1660 Highland Avenue, Arlington Heights, Illinois 60004

For Sale
$700,000
3 beds / 2.0 baths / 2,500 ft2
Single Family / Built: 1955
12


Nearby Sold Comparables
1818 Walnut Avenue, Arlington Heights, Illinois 60004

Sold
$779,900
5 beds / 3.1 baths / 3,770 ft2
Single Family / Built: 2007
4898
1818 Walnut Avenue, Arlington Heights, Illinois 60004
Sold
$769,000
5 beds / 3.1 baths / 3,770 ft2
Single Family / Built: 2007
3963
1805 Fernandez Avenue, Arlington Heights, Illinois 60004
Sold
$799,900
4 beds / 3.1 baths / 3,406 ft2
Single Family / Built: 2015
4147
Contact Agent
Listing Provided By
john greene, Realtor
