

1807 Locust Lane, Mount Prospect, Illinois 60056
Sorry, we are updating photos, please update this page in 15 minutes
$355,000
|
Sold
|
|
| Status: | Closed |
| Sqft: | 2,369 |
| Cost/Sqft: | $152 |
| Beds: | 4 |
| Baths: | 3 |
| Year Built: | 1970 |
| Property Taxes: | $7,984 |
| Days On Market: | 3199 |
| Lot Size: | 0,00 |
Description
Great opportunity! Back on the market! Buyer could not get financing. Beautiful rehabbed modern style 4 bedroom home just for you! Amazing bright kitchen with NEW granite, and all stainless steel appliances! All NEW hardwood floors on main level creates great flow! Master suite with huge walk-in closet! 4 large bedrooms with great closet space! Wood burning fireplace in large family room! Finished basement and separate large laundry room with cabinets! All new 6 panel white doors throughout! All new carpet and fresh paint! Huge welcoming covered porch! Relaxing fenced backyard with fire pit and storage shed! shopping & public transit & close to Exp-ways & O'Hare!
Property Specifics
| Single Family | |
| — | |
| Colonial | |
| 1970 | |
| Full | |
| Vinyl Siding, Brick | |
| — | |
| — | |
| No | |
| — |
| Cook | |
| — | |
| 0 / Not Applicable | |
| None | |
| Lake Michigan | |
| Public Sewer | |
| Central Air | |
| Natural Gas, Forced Air | |
| 09850060 | |
| 08152110170000 |
Property History
| DATE: | EVENT: | PRICE: | SOURCE: |
|---|---|---|---|
| 5 Apr, 2018 | Sold | $355,000 | MRED MLS |
| 17 Feb, 2018 | Under contract | $360,000 | MRED MLS |
| 6 Feb, 2018 | Listed for sale | $360,000 | MRED MLS |
Sorry, we are updating photos, please update this page in 15 minutes
Room Specifics
All Bedroom Info:
Total Bedrooms: 4
Bedrooms Above Ground: 4
Bedrooms Below Ground: 0
Total Bedrooms: 4
Bedrooms Above Ground: 4
Bedrooms Below Ground: 0
Second Bedroom Info:
Dimensions: —
Location: —Dimensions: —
Floor Type: Carpet
Third Bedroom Info:
Dimensions: —
Location: —Dimensions: —
Floor Type: Carpet
Fourth Bedroom Info:
Dimensions: —
Location: —Dimensions: —
Floor Type: Carpet
Bathroom Info:
Full Bathrooms: 3
Partial Bathrooms: 1Full Bathrooms: 3
Bathroom Amenities: Whirlpool
Bathroom in Basement: 0
Dining Room Info:
Dimensions: —
Location: —Dimensions: —
Floor Type: Hardwood
Kitchen Info:
Dimensions: —
Location: —Dimensions: —
Floor Type: Hardwood
Features: Eating Area-Table Space
Living Room Info:
Dimensions: —
Location: —Dimensions: —
Floor Type: Hardwood
Family Room Info:
Dimensions: —
Location: —Dimensions: —
Floor Type: Hardwood
Additional Rooms Info:
Rooms: Eating Area, Recreation Room
Basement: FullRooms: Eating Area, Recreation Room
Other Specifics
| 2 | |
| Concrete Perimeter | |
| Garage | |
| — | |
| — | |
| — | |
| Patio, Porch | |
| Fenced Yard | |
| 121X60 | |
| — | |
| Full | |
| — | |
| Range, Microwave, Dishwasher, Refrigerator, Washer, Dryer, Stainless Steel Appliance(s) | |
| Not in DB | |
| Park, Curbs, Sidewalks, Street Lights, Street Paved | |
| — | |
| — |
Tax History
| Year | Property Taxes |
|---|---|
| 2018 | $7,984 |
Contact Agent
Nearby Similar Homes
1805 Willow Lane, Mount Prospect, Illinois 60056

For Sale
$647,500
4 beds / 2.1 baths / 2,872 ft2
Single Family / Built: 1969
35
1814 Catalpa Lane, Mount Prospect, Illinois 60056

For Sale
$439,900
3 beds / 2.0 baths / 2,036 ft2
Single Family / Built: 1971
81
1108 Cherrywood Drive, Mount Prospect, Illinois 60056

For Sale
$549,000
4 beds / 2.1 baths / 1,950 ft2
Single Family / Built: 1969
23
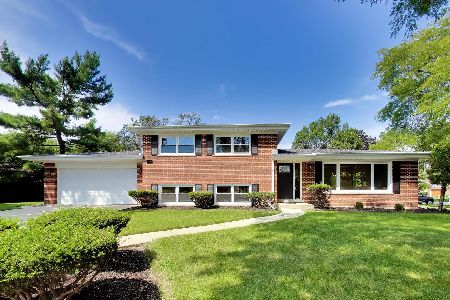
724 Crestwood Lane, Mount Prospect, Illinois 60056

For Sale
$525,000
3 beds / 2.0 baths / 2,000 ft2
Single Family / Built: 1967
14
1508 Palm Drive, Mount Prospect, Illinois 60056

For Sale
$449,000
6 beds / 2.0 baths / 2,079 ft2
Single Family / Built: 1960
98
Nearby Sold Comparables
1809 Locust Lane, Mount Prospect, Illinois 60056

Sold
$499,900
4 beds / 2.1 baths / 2,304 ft2
Single Family / Built: 1970
568
1806 Locust Lane, Mount Prospect, Illinois 60056
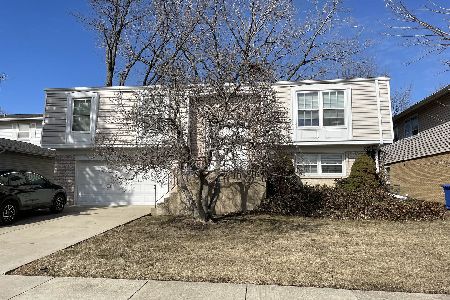
Sold
$370,000
3 beds / 2.0 baths / 1,800 ft2
Single Family / Built: 1971
1695
1804 Willow Lane, Mount Prospect, Illinois 60056

Sold
$519,000
4 beds / 2.1 baths / 2,216 ft2
Single Family / Built: 1969
7021
1805 Thornwood Lane, Mount Prospect, Illinois 60056
Sold
$289,900
3 beds / 2.0 baths / 1,836 ft2
Single Family / Built: 1970
6845
Contact Agent
Listing Provided By
Coldwell Banker Residential
