

1808 Hillside Lane, Mchenry, Illinois 60050
Subdivision > Lincoln Hills
Sorry, we are updating photos, please update this page in 15 minutes
$352,060
|
Sold
|
|
| Status: | Closed |
| Sqft: | 0 |
| Cost/Sqft: | — |
| Beds: | 4 |
| Baths: | 3 |
| Year Built: | — |
| Property Taxes: | $0 |
| Days On Market: | 7193 |
| Lot Size: | 0,25 |
Description
Lincoln Hills quick delivery home! Tons of upgrades...wood burning fireplace, morning room, upgraded carpet, 3 car garage, designer kitchen cabinets, granite countertops, hardwood foyer & ceramic in kitchen-so much to list! Over $75,000 off reflected in price with use of builder's lender program and must close by end of March 2007.
Property Specifics
| Single Family | |
| — | |
| Contemporary | |
| — | |
| Full | |
| Aluminum/Vinyl/Steel Siding | |
| Asphalt | |
| ASHLAND | |
| No | |
| 0.25 |
| Mc Henry | |
| Lincoln Hills | |
| 0 / Not Applicable | |
| None | |
| Public | |
| Public Sewer | |
| Zoned | |
| Natural Gas | |
| 06424886 | |
| 0925254004 |
Nearby Schools
| NAME: | DISTRICT: | DISTANCE: | |
|---|---|---|---|
|
Grade School
Hilltop Elementary School |
15 | — | |
|
Middle School
Mchenry Middle School |
15 | Not in DB | |
|
High School
Mchenry High School-east Campus |
156 | Not in DB | |
Property History
| DATE: | EVENT: | PRICE: | SOURCE: |
|---|---|---|---|
| 6 Apr, 2007 | Sold | $352,060 | MRED MLS |
| 4 Apr, 2007 | Under contract | $360,060 | MRED MLS |
| 1 Mar, 2007 | Listed for sale | $360,060 | MRED MLS |
| 30 Aug, 2013 | Sold | $265,000 | MRED MLS |
| 22 Jul, 2013 | Under contract | $285,000 | MRED MLS |
| — | Last price change | $300,000 | MRED MLS |
| 19 Feb, 2012 | Listed for sale | $300,000 | MRED MLS |
| 2 Nov, 2021 | Sold | $391,500 | MRED MLS |
| 6 Sep, 2021 | Under contract | $399,000 | MRED MLS |
| 2 Sep, 2021 | Listed for sale | $399,000 | MRED MLS |
Sorry, we are updating photos, please update this page in 15 minutes
Room Specifics
All Bedroom Info:
Total Bedrooms: 4
Bedrooms Above Ground: 4
Bedrooms Below Ground: 0
Total Bedrooms: 4
Bedrooms Above Ground: 4
Bedrooms Below Ground: 0
Second Bedroom Info:
Dimensions: —
Location: —Dimensions: —
Floor Type: Carpet
Third Bedroom Info:
Dimensions: —
Location: —Dimensions: —
Floor Type: Carpet
Fourth Bedroom Info:
Dimensions: —
Location: —Dimensions: —
Floor Type: Carpet
Bathroom Info:
Full Bathrooms: 3
Partial Bathrooms: 1Full Bathrooms: 3
Bathroom Amenities: —
Bathroom in Basement: 0
Dining Room Info:
Dimensions: —
Location: —Dimensions: —
Floor Type: Carpet
Kitchen Info:
Dimensions: —
Location: —Dimensions: —
Floor Type: Ceramic Tile
Features: Eating Area-Table Space, Island, Pantry-Closet
Living Room Info:
Dimensions: —
Location: —Dimensions: —
Floor Type: Carpet
Family Room Info:
Dimensions: —
Location: —Dimensions: —
Floor Type: Carpet
Additional Rooms Info:
Rooms: Den, Loft, Sun Room
Basement: FullRooms: Den, Loft, Sun Room
Other Specifics
| 3 | |
| Concrete Perimeter | |
| Garage | |
| — | |
| — | |
| — | |
| — | |
| — | |
| 100 X 75 | |
| — | |
| Yes | |
| — | |
| Range, Dishwasher, Disposal | |
| Not in DB | |
| Sidewalks, Street Lights, Street Paved | |
| — | |
| Wood Burning |
Tax History
| Year | Property Taxes |
|---|---|
| 2013 | $7,761 |
| 2021 | $9,134 |
Contact Agent
Nearby Similar Homes
2412 Fairview Lane, Mchenry, Illinois 60051

For Sale
$297,500
3 beds / 1.0 baths / 1,120 ft2
Single Family / Built: 1977
20

Nearby Sold Comparables
1808 Hillside Lane, Mchenry, Illinois 60051

Sold
$285,000
4 beds / 2.1 baths / 2,794 ft2
Single Family / Built: 2006
5377
1808 Hillside Lane, Mchenry, Illinois 60051
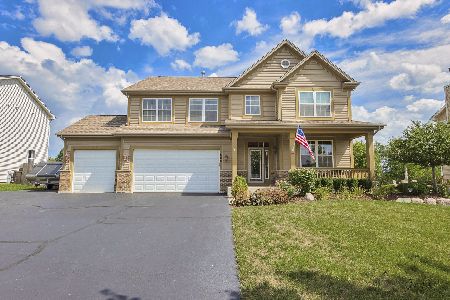
Sold
$399,000
4 beds / 2.1 baths / 2,760 ft2
Single Family / Built: 2007
1894
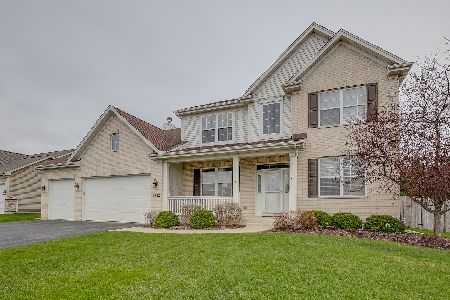
1804 Hillside Lane, Mchenry, Illinois 60051
Sold
$303,900
4 beds / 2.1 baths / 3,148 ft2
Single Family / Built: 2007
3081
Contact Agent
Listing Provided By
Baird & Warner
