

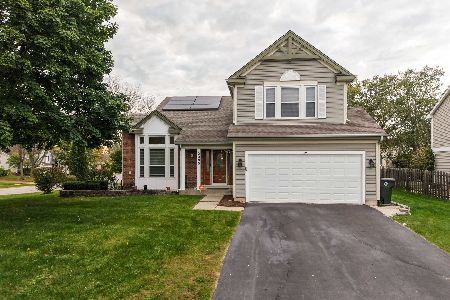
1808 Saint Clair Lane, Hanover Park, Illinois 60133
Sorry, we are updating photos, please update this page in 15 minutes
$304,000
|
Sold
|
|
| Status: | Closed |
| Sqft: | 0 |
| Cost/Sqft: | — |
| Beds: | 4 |
| Baths: | 4 |
| Year Built: | — |
| Property Taxes: | $7,237 |
| Days On Market: | 6749 |
| Lot Size: | 0,00 |
Description
IMMACULATE HOME! LIVING ROOM, family room HAS HDWD FLRS, with FIREPLACE. Kitchen, eating area and dining room has ceramic flrs. 4 big bedrooms, FULL FINISHED BASEMENT WITH FULL BATHROOM this home has it all and an extra bathroom with a GREAT YARD and DECK. Taxes do not reflect Homeowners Exemption--Open House Sunday 1-4pm
Property Specifics
| Single Family | |
| — | |
| Traditional | |
| — | |
| Full | |
| Aluminum/Vinyl/Steel Siding | |
| Asphalt | |
| — | |
| No | |
| — |
| Du Page | |
| — | |
| 0 / Not Applicable | |
| None | |
| Other | |
| Public Sewer | |
| Central Air | |
| Forced Air | |
| 06884504 | |
| 0113414002 |
Nearby Schools
| NAME: | DISTRICT: | DISTANCE: | |
|---|---|---|---|
|
Grade School
Elsie Johnson Elementary School |
93 | — | |
|
Middle School
Stratford Middle School |
93 | Not in DB | |
|
High School
Glenbard North High School |
87 | Not in DB | |
Property History
| DATE: | EVENT: | PRICE: | SOURCE: |
|---|---|---|---|
| 29 Aug, 2008 | Sold | $304,000 | MRED MLS |
| 7 Aug, 2008 | Under contract | $322,500 | MRED MLS |
| — | Last price change | $332,900 | MRED MLS |
| 5 May, 2008 | Listed for sale | $332,900 | MRED MLS |
| 22 Nov, 2019 | Sold | $300,000 | MRED MLS |
| 22 Oct, 2019 | Under contract | $297,000 | MRED MLS |
| 17 Oct, 2019 | Listed for sale | $297,000 | MRED MLS |
Sorry, we are updating photos, please update this page in 15 minutes
Room Specifics
All Bedroom Info:
Total Bedrooms: 4
Bedrooms Above Ground: 4
Bedrooms Below Ground: 0
Total Bedrooms: 4
Bedrooms Above Ground: 4
Bedrooms Below Ground: 0
Second Bedroom Info:
Dimensions: —
Location: —Dimensions: —
Floor Type: Carpet
Third Bedroom Info:
Dimensions: —
Location: —Dimensions: —
Floor Type: Carpet
Fourth Bedroom Info:
Dimensions: —
Location: —Dimensions: —
Floor Type: Carpet
Bathroom Info:
Full Bathrooms: 4
Partial Bathrooms: 1Full Bathrooms: 4
Bathroom Amenities: —
Bathroom in Basement: 1
Dining Room Info:
Dimensions: —
Location: —Dimensions: —
Floor Type: Ceramic Tile
Kitchen Info:
Dimensions: —
Location: —Dimensions: —
Floor Type: Ceramic Tile
Features: Eating Area-Table Space
Living Room Info:
Dimensions: —
Location: —Dimensions: —
Floor Type: Hardwood
Family Room Info:
Dimensions: —
Location: —Dimensions: —
Floor Type: Hardwood
Additional Rooms Info:
Rooms: Eating Area
Basement: FullRooms: Eating Area
Other Specifics
| 2 | |
| Concrete Perimeter | |
| Garage | |
| — | |
| — | |
| — | |
| Deck | |
| Landscaped | |
| 60X100 | |
| — | |
| Full | |
| — | |
| Range, Microwave, Dishwasher, Refrigerator, Washer, Dryer | |
| Not in DB | |
| — | |
| — | |
| Gas Starter |
Tax History
| Year | Property Taxes |
|---|---|
| 2008 | $7,237 |
| 2019 | $8,669 |
Contact Agent
Nearby Similar Homes
1841 Grosse Pointe Circle, Hanover Park, Illinois 60133
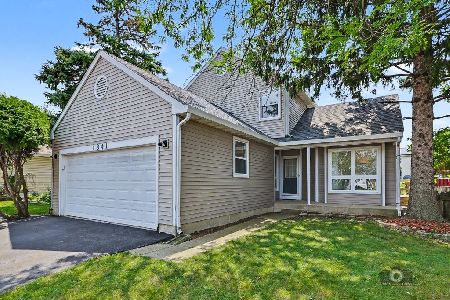
For Sale
$349,900
3 beds / 2.1 baths / 1,687 ft2
Single Family / Built: 1989
52
1780 Nautilus Lane, Hanover Park, Illinois 60133
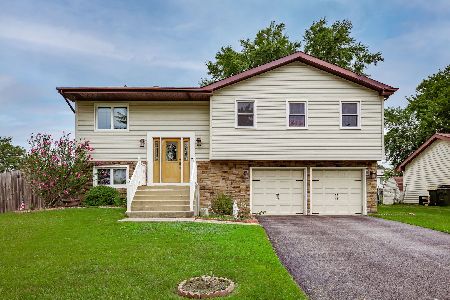
For Sale
$400,000
3 beds / 3.0 baths / 1,600 ft2
Single Family / Built: 1979
40
1955 Zeppelin Drive, Hanover Park, Illinois 60133
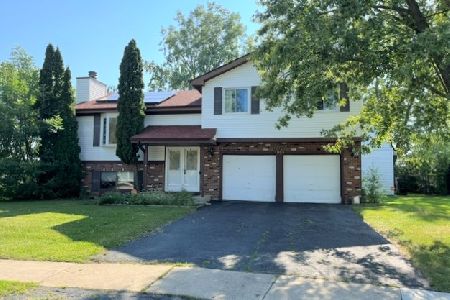
For Sale
$344,900
3 beds / 3.0 baths / 2,000 ft2
Single Family / Built: 1980
54
4520 Zeppelin Drive, Hanover Park, Illinois 60133
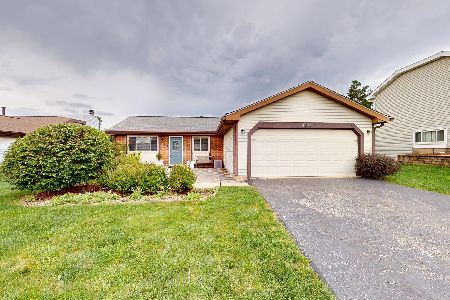
For Sale
$299,900
3 beds / 1.0 baths / 1,008 ft2
Single Family / Built: 1979
32
2035 Green Bridge Lane, Hanover Park, Illinois 60133
For Sale
$499,000
4 beds / 2.2 baths / 1,989 ft2
Single Family / Built: 1989
12
Nearby Sold Comparables
1808 Saint Clair Lane, Hanover Park, Illinois 60133

Sold
$297,000
4 beds / 3.1 baths / 3,255 ft2
Single Family / Built: 1991
2567
1800 St Clair Lane, Hanover Park, Illinois 60133

Sold
$280,000
3 beds / 2.1 baths / 1,901 ft2
Single Family / Built: 1991
2327
1832 Saint Clair Lane, Hanover Park, Illinois 60133

Sold
$409,900
4 beds / 2.1 baths / 2,300 ft2
Single Family / Built: 1991
1308
1802 Pastoral Lane, Hanover Park, Illinois 60133
Sold
$269,900
3 beds / 2.1 baths / 0 ft2
Single Family / Built: 1990
6859
1856 Saint Clair Lane, Hanover Park, Illinois 60133
Sold
$249,998
3 beds / 2.1 baths / 1,856 ft2
Single Family / Built: 1991
3114
Contact Agent
Listing Provided By
Coldwell Banker Residential
