

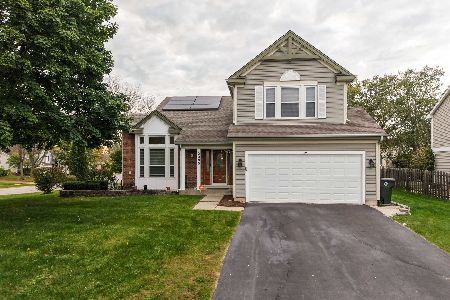
1800 St Clair Lane, Hanover Park, Illinois 60133


$295,000
|
Sold
|
|
| Status: | Closed |
| Sqft: | 1,901 |
| Cost/Sqft: | $147 |
| Beds: | 3 |
| Baths: | 3 |
| Year Built: | 1991 |
| Property Taxes: | $7,384 |
| Days On Market: | 2327 |
| Lot Size: | 0,25 |
Description
Longtime residents have enjoyed this neighborhood for over 25 years. They feel it is time for them to pass their lovely home to a new homeowner that can enjoy and love this two level beauty as much as they have. Over 1800 square feet of living space, bring only your personal touches because everything major has been done to this house: * New Roof 2019 * New A/C 2019 * New Driveway 2019 * New Family Room Carpeting 2018 * New Office/ Third Bedroom Carpeting 2018 * New Kitchen Appliances 2016 * New Hot Water Heater 2015 * New Furnace 2014 *New Siding 2010 with 20-year warranty * New Front Door 2008. Great Schools: Glenbard North High School & Stratford Middle School. This home has so much to offer, don't miss it! Easy to tour. Call or message us today with all your questions.
Property Specifics
| Single Family | |
| — | |
| Colonial | |
| 1991 | |
| None | |
| Vinyl Siding, Brick | |
| Asphalt | |
| — | |
| No | |
| 0.25 |
| Du Page | |
| — | |
| 0 / Not Applicable | |
| None | |
| Lake Michigan | |
| Public Sewer | |
| Central Air | |
| Natural Gas, Forced Air | |
| 10737319 | |
| 0113414001 |
Nearby Schools
| NAME: | DISTRICT: | DISTANCE: | |
|---|---|---|---|
|
Grade School
Elsie Johnson Elementary School |
93 | — | |
|
Middle School
Stratford Middle School |
93 | Not in DB | |
|
High School
Glenbard North High School |
87 | Not in DB | |
Property History
| DATE: | EVENT: | PRICE: | SOURCE: |
|---|---|---|---|
| 28 Dec, 2020 | Sold | $295,000 | MRED MLS |
| 15 Nov, 2020 | Under contract | $280,000 | MRED MLS |
| — | Last price change | $291,900 | MRED MLS |
| 13 Jun, 2020 | Listed for sale | $291,900 | MRED MLS |


Room Specifics
Total Bedrooms: 3
Bedrooms Above Ground: 3
Bedrooms Below Ground: 0
Dimensions: —
Floor Type: Carpet
Dimensions: —
Floor Type: Carpet
Full Bathrooms: 3
Bathroom Amenities: Double Sink
Bathroom in Basement: 0
Dimensions: —
Floor Type: Carpet
Dimensions: —
Floor Type: Vinyl
Features: Eating Area-Table Space, Pantry-Closet
Dimensions: —
Floor Type: Carpet
Dimensions: —
Floor Type: Carpet
Rooms: Foyer
Other Specifics
| 2 | |
| Concrete Perimeter | |
| Garage, Space/s | |
| — | |
| — | |
| — | |
| Storms/Screens | |
| Corner Lot, Fenced Yard | |
| 89X120 | |
| — | |
| Full | |
| — | |
| Range, Dishwasher, Refrigerator, Washer, Dryer | |
| Not in DB | |
| Curbs, Sidewalks, Street Lights, Street Paved | |
| — | |
| — |
Tax History
| Year | Property Taxes |
|---|---|
| 2020 | $7,384 |
Contact Agent
Nearby Similar Homes
Nearby Sold Comparables


Contact Agent
Listing Provided By
@properties
