

1809 Nashville Lane, Crystal Lake, Illinois 60014


$370,000
|
Sold
|
|
| Status: | Closed |
| Sqft: | 2,629 |
| Cost/Sqft: | $143 |
| Beds: | 5 |
| Baths: | 3 |
| Year Built: | 1994 |
| Property Taxes: | $8,930 |
| Days On Market: | 1808 |
| Lot Size: | 0,23 |
Description
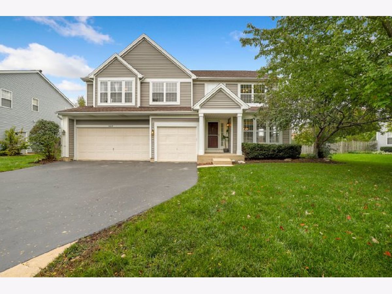
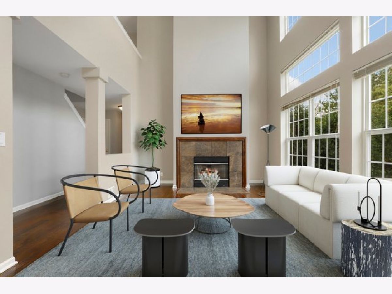
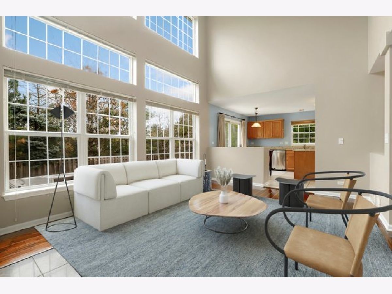
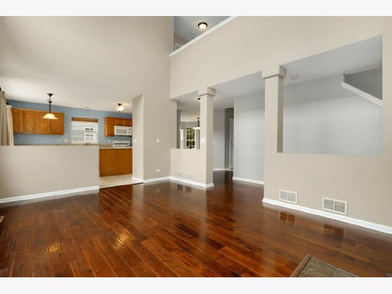
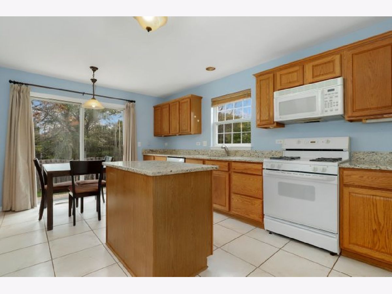
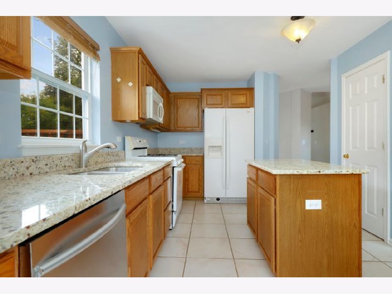
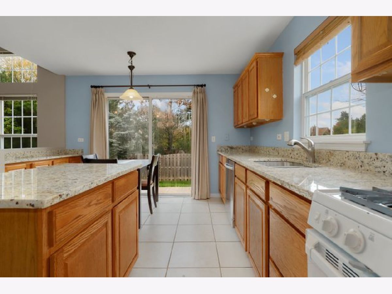
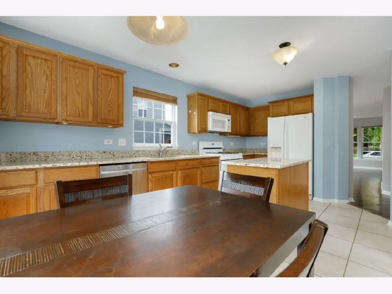
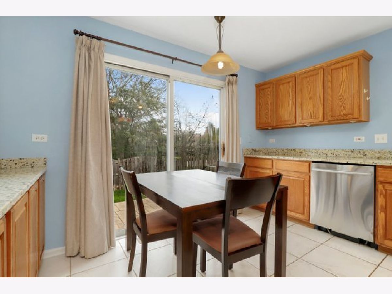
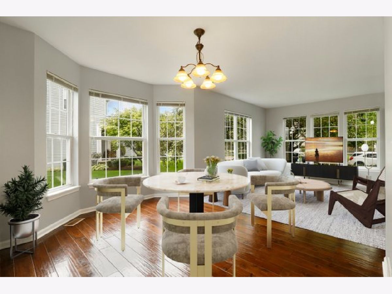
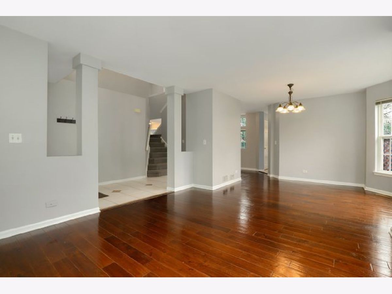
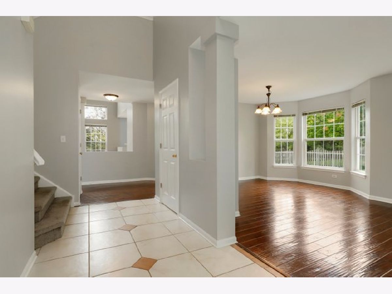
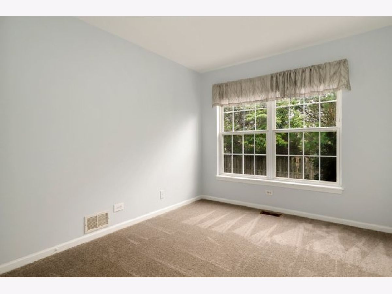
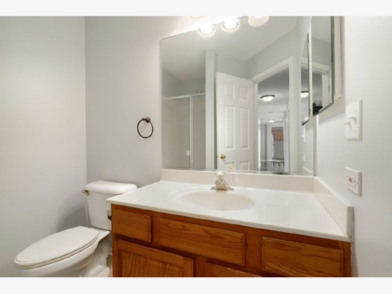
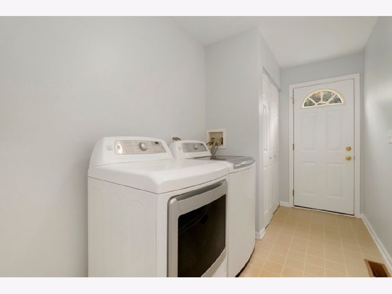
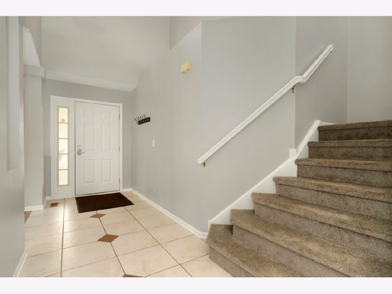
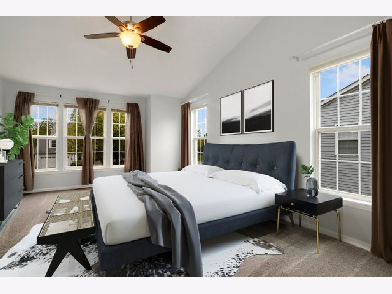
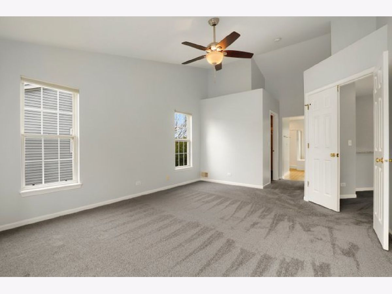
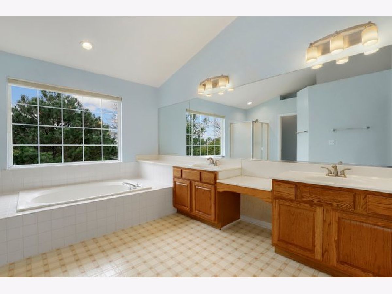
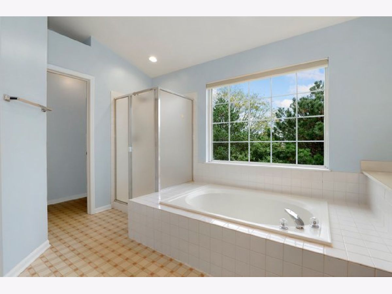
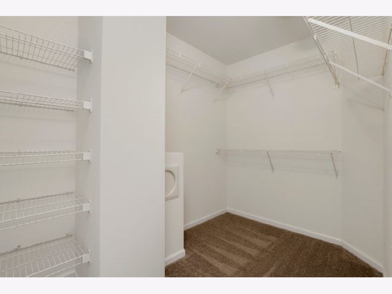
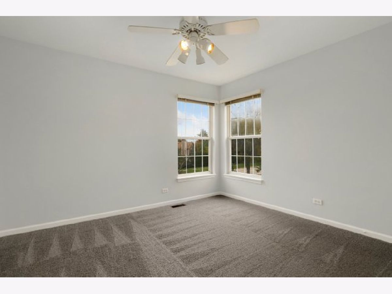
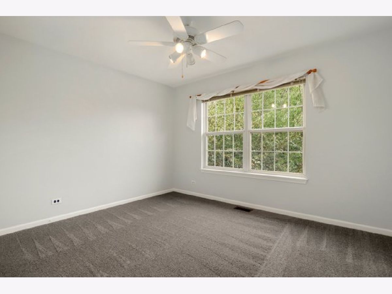
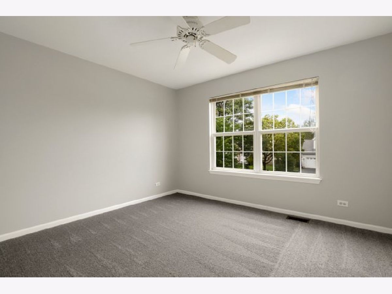
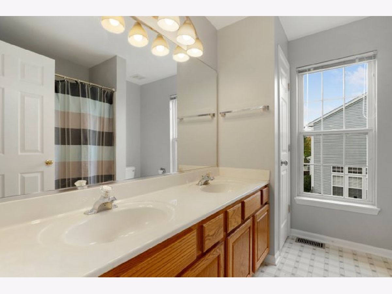
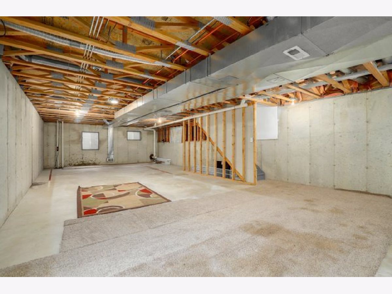
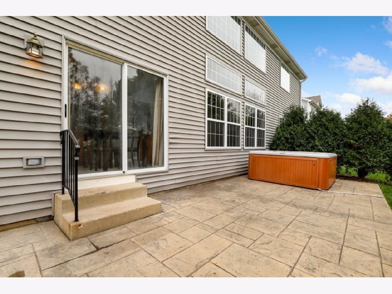
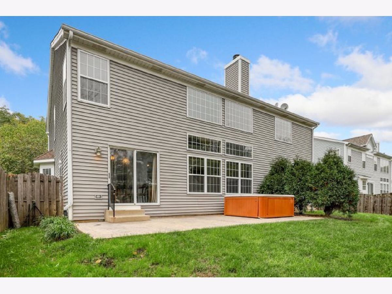
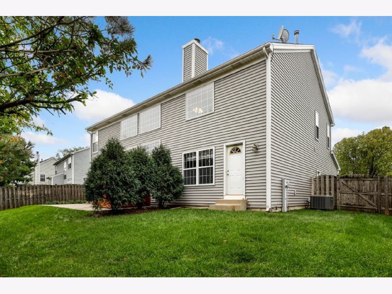
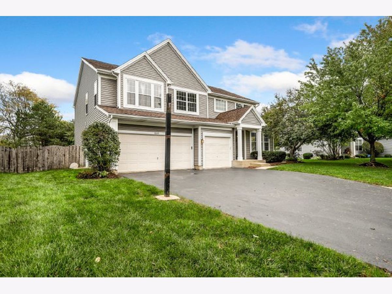
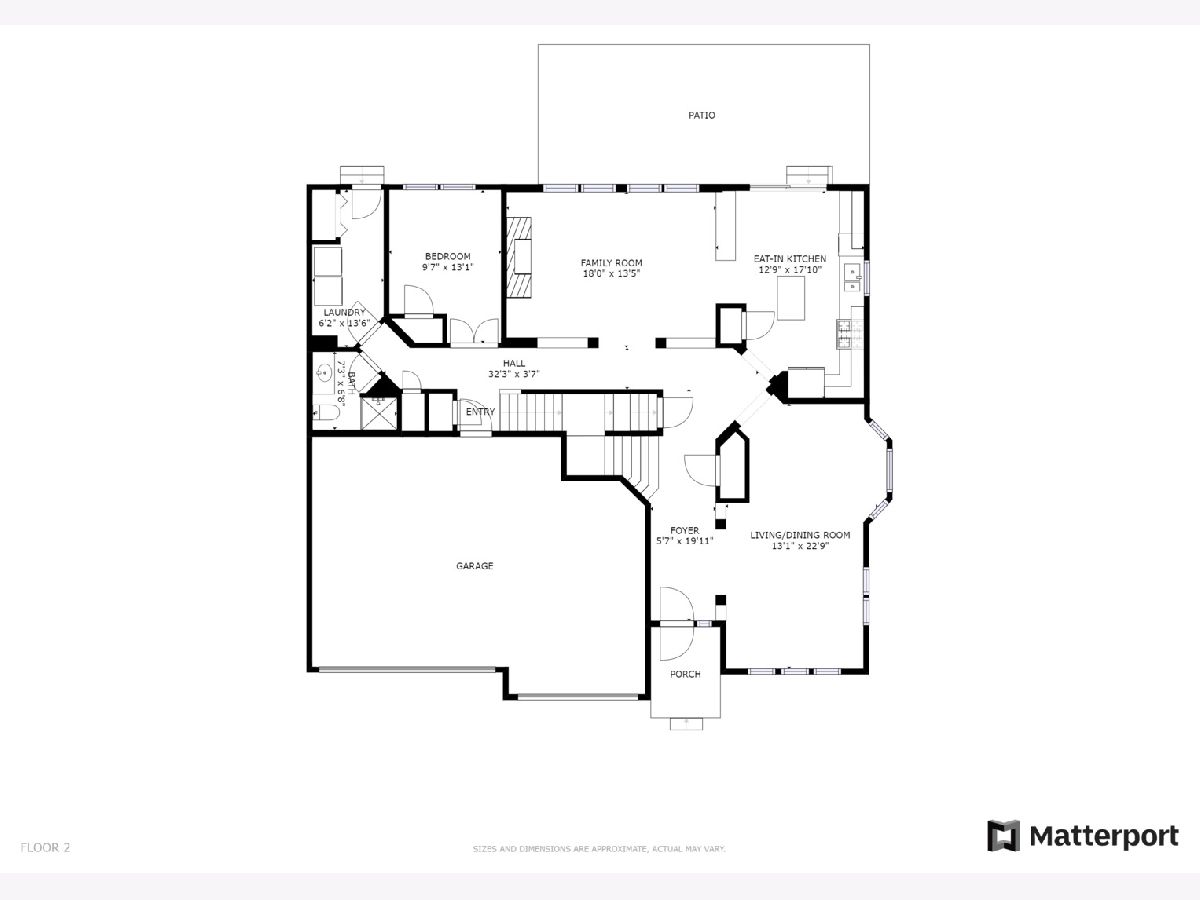
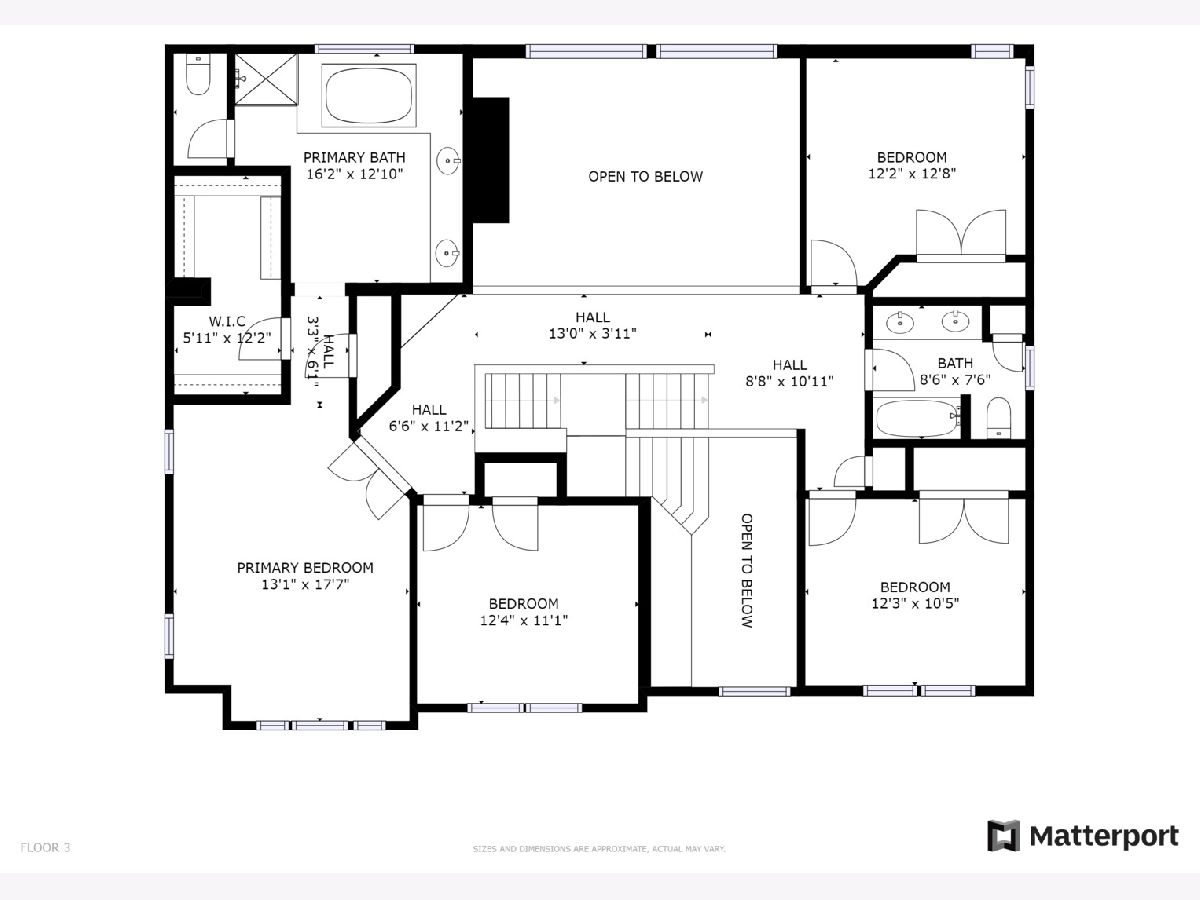
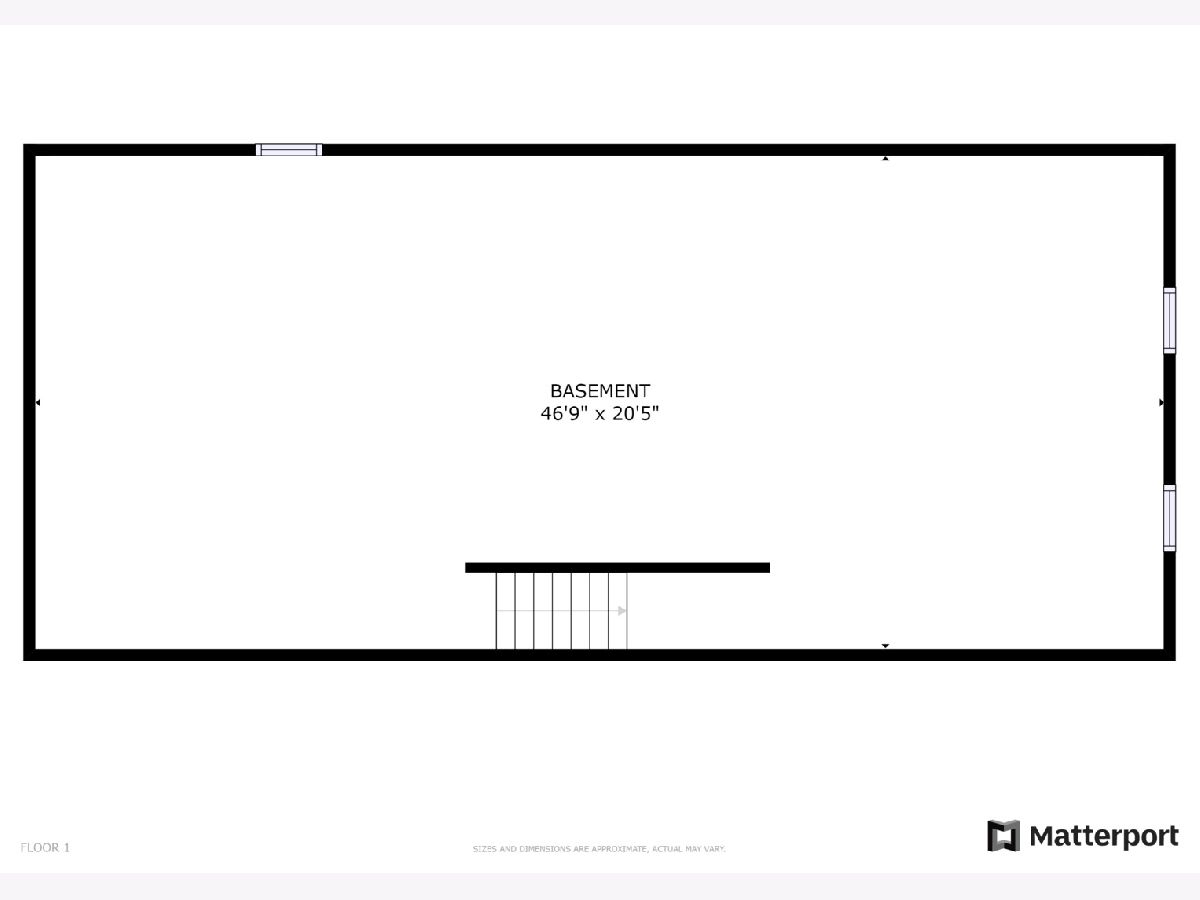
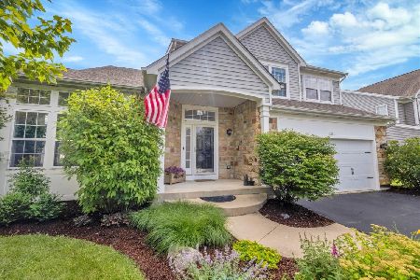
Come check out this beautiful Carlisle model with a 3-car garage and plenty of storage space!! Stunning 5 bedroom home with one of the bedrooms/office on the main floor along with a full bathroom makes the perfect guest or in-law arrangement. The whole house has just been painted and has vaulted ceilings throughout that let in an abundance of natural light. Four bedrooms upstairs (all new carpet installed) including the oversized Primary retreat which offers vaulted ceilings, en-suite with soaking tub, and TWO closets (one walk-in plus another regular closet) AND a laundry chute down to your main level laundry room. Tons of space on the main level with a bright and open floor plan. Family room has a gas starter fireplace and opens to the kitchen. The gorgeous kitchen features an island and plenty of cabinet space for all your cooking needs plus a large pantry closet. The full basement is unfinished and ready for your ideas if extra living space is needed. Backyard is fully fenced and private. The hot tub is being sold "as is". Come check out this home before it's gone!!
Property Specifics
| Single Family | |
| — | |
| Traditional | |
| 1994 | |
| Full | |
| Vinyl Siding | |
| — | |
| CARLISLE | |
| No | |
| 0.23 |
| Mc Henry | |
| The Villages | |
| 100 / Annual | |
| Other | |
| Public | |
| Public Sewer, Sewer-Storm | |
| Central Air | |
| Natural Gas, Forced Air | |
| 11267213 | |
| 1919153020 |
Nearby Schools
| NAME: | DISTRICT: | DISTANCE: | |
|---|---|---|---|
|
Grade School
Glacier Ridge Elementary School |
47 | — | |
|
Middle School
Lundahl Middle School |
47 | Not in DB | |
|
High School
Crystal Lake South High School |
155 | Not in DB | |
Property History
| DATE: | EVENT: | PRICE: | SOURCE: |
|---|---|---|---|
| 6 Jul, 2007 | Sold | $300,000 | MRED MLS |
| 26 May, 2007 | Under contract | $309,900 | MRED MLS |
| — | Last price change | $338,876 | MRED MLS |
| 9 Jul, 2006 | Listed for sale | $339 | MRED MLS |
| 15 Dec, 2021 | Sold | $370,000 | MRED MLS |
| 17 Nov, 2021 | Under contract | $375,000 | MRED MLS |
| 10 Nov, 2021 | Listed for sale | $375,000 | MRED MLS |
Some photos of this home have been virtually staged.
Room Specifics
Total Bedrooms: 5
Bedrooms Above Ground: 5
Bedrooms Below Ground: 0
Dimensions: —
Floor Type: Carpet
Dimensions: —
Floor Type: Carpet
Dimensions: —
Floor Type: Carpet
Full Bathrooms: 3
Bathroom Amenities: Separate Shower, Double Sink, Soaking Tub
Bathroom in Basement: 0
Dimensions: —
Floor Type: Wood Laminate
Dimensions: —
Floor Type: Ceramic Tile
Features: Eating Area-Breakfast Bar, Island, Pantry-Closet, Breakfast Room, SolidSurfaceCounter
Dimensions: —
Floor Type: Vinyl
Dimensions: —
Floor Type: Wood Laminate
Dimensions: —
Floor Type: Wood Laminate
Rooms: Bedroom 5, Foyer, Breakfast Room, Walk In Closet, Storage
Other Specifics
| 3 | |
| — | |
| Garage | |
| — | |
| — | |
| — | |
| Hot Tub, Stamped Concrete Patio | |
| — | |
| 80X125X43X37X128 | |
| Unfinished | |
| Full | |
| Vaulted/Cathedral Ceilings, Wood Laminate Floors, First Floor Bedroom, In-Law Arrangement, First Floor Laundry, First Floor Full Bath, Walk-In Closet(s), Open Floorplan | |
| Range, Microwave, Dishwasher, Refrigerator, Washer, Dryer, Disposal | |
| Not in DB | |
| Park, Tennis Court(s), Airport/Runway, Sidewalks, Street Paved | |
| — | |
| Gas Log, Gas Starter |
Tax History
| Year | Property Taxes |
|---|---|
| 2007 | $6,837 |
| 2021 | $8,930 |
Contact Agent
Nearby Similar Homes


Nearby Sold Comparables

Contact Agent
Listing Provided By
Redfin Corporation
