

181 Eisenhower Drive, Oswego, Illinois 60543
Subdivision > Oswego Village Square
Sorry, we are updating photos, please update this page in 15 minutes
$202,000
|
Sold
|
|
| Status: | Closed |
| Sqft: | 2,379 |
| Cost/Sqft: | $87 |
| Beds: | 4 |
| Baths: | 3 |
| Year Built: | 2005 |
| Property Taxes: | $6,710 |
| Days On Market: | 4415 |
| Lot Size: | 0,21 |
Description
Wonderful 4 bedroom, 2.5 bath home in Oswego SD. Just off RT34, located in a cul-de-sac across from pond. Relaxing front porch, 2400SF, NEW carpet. Kitchen w/island, eating area & pantry. Large bedrooms, most have walk-in closets. Mstr bedroom has access to large balcony & bath offers dual sinks, sep shower & Jacuzzi tub. Fenced in back yard w/large brick paver patio w/firepit. 2.5 car garage w/storage. Full basement
Property Specifics
| Single Family | |
| — | |
| — | |
| 2005 | |
| Full | |
| Vinyl Siding | |
| Asphalt | |
| — | |
| No | |
| 0.21 |
| Kendall | |
| Oswego Village Square | |
| 153 / Quarterly | |
| None | |
| Public | |
| Public Sewer | |
| Central Air | |
| Natural Gas, Forced Air | |
| 08749054 | |
| 0318401012 |
Nearby Schools
| NAME: | DISTRICT: | DISTANCE: | |
|---|---|---|---|
|
Grade School
Fox Chase Elementary School |
308 | — | |
|
Middle School
Thompson Junior High School |
308 | Not in DB | |
|
High School
Oswego High School |
308 | Not in DB | |
Property History
| DATE: | EVENT: | PRICE: | SOURCE: |
|---|---|---|---|
| 9 Dec, 2014 | Sold | $202,000 | MRED MLS |
| 4 Nov, 2014 | Under contract | $207,375 | MRED MLS |
| 9 Oct, 2014 | Listed for sale | $207,375 | MRED MLS |
Sorry, we are updating photos, please update this page in 15 minutes
Room Specifics
All Bedroom Info:
Total Bedrooms: 4
Bedrooms Above Ground: 4
Bedrooms Below Ground: 0
Total Bedrooms: 4
Bedrooms Above Ground: 4
Bedrooms Below Ground: 0
Second Bedroom Info:
Dimensions: —
Location: —Dimensions: —
Floor Type: Carpet
Third Bedroom Info:
Dimensions: —
Location: —Dimensions: —
Floor Type: Carpet
Fourth Bedroom Info:
Dimensions: —
Location: —Dimensions: —
Floor Type: Carpet
Bathroom Info:
Full Bathrooms: 3
Partial Bathrooms: 1Full Bathrooms: 3
Bathroom Amenities: Whirlpool, Separate Shower, Double Sink
Bathroom in Basement: 0
Dining Room Info:
Dimensions: —
Location: —Dimensions: —
Floor Type: Carpet
Kitchen Info:
Dimensions: —
Location: —Dimensions: —
Floor Type: Hardwood
Features: Eating Area-Table Space, Island, Pantry-Closet
Laundry Room Info:
Dimensions: —
Location: —Dimensions: —
Floor Type: Vinyl
Living Room Info:
Dimensions: —
Location: —Dimensions: —
Floor Type: Carpet
Family Room Info:
Dimensions: —
Location: —Dimensions: —
Floor Type: Carpet
Additional Rooms Info:
Rooms: Balcony/Porch/Lanai, Foyer, Loft
Basement: FullRooms: Balcony/Porch/Lanai, Foyer, Loft
Other Specifics
| 2.5 | |
| Concrete Perimeter | |
| Garage | |
| — | |
| — | |
| — | |
| Balcony, Brick Paver Patio | |
| Cul-De-Sac, Fenced Yard, Pond(s) | |
| 65X148X63X144 | |
| Full,Unfinished | |
| Full | |
| Hardwood Floors, First Floor Laundry | |
| Range, Dishwasher, Refrigerator | |
| Not in DB | |
| Sidewalks, Street Lights, Street Paved | |
| — | |
| — |
Tax History
| Year | Property Taxes |
|---|---|
| 2014 | $6,710 |
Contact Agent
Nearby Similar Homes
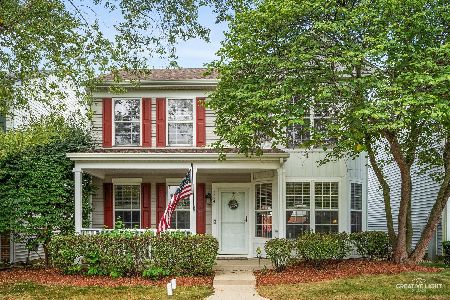
224 Presidential Boulevard, Oswego, Illinois 60543

For Sale
$350,000
3 beds / 2.1 baths / 1,501 ft2
Single Family / Built: 2003
47

123 Eisenhower Drive, Oswego, Illinois 60543

For Sale
$399,900
5 beds / 2.1 baths / 2,378 ft2
Single Family / Built: 2000
34
877 Claridge Drive, Oswego, Illinois 60543
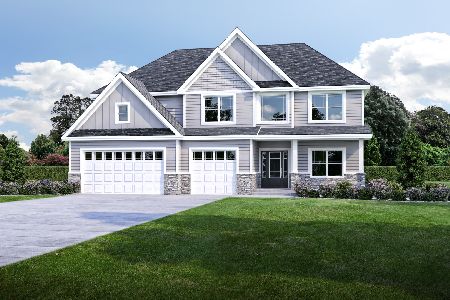
For Sale
$680,900
4 beds / 2.1 baths / 3,530 ft2
Single Family / Built: 2026
92
321 Danforth Drive, Oswego, Illinois 60543
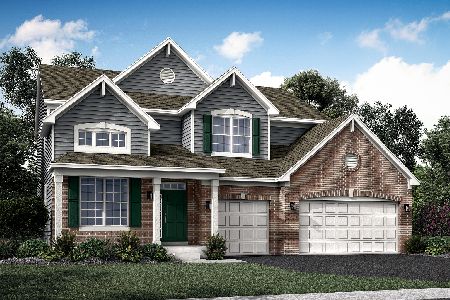
For Sale
$619,140
4 beds / 2.1 baths / 2,907 ft2
Single Family / Built: 2026
99
Nearby Sold Comparables
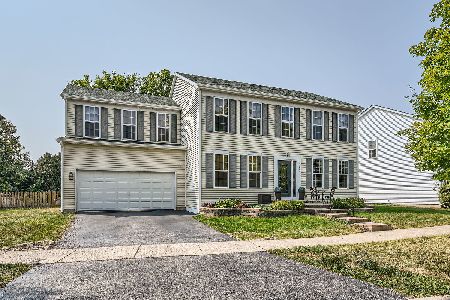
186 Eisenhower Drive, Oswego, Illinois 60543

Sold
$209,990
3 beds / 2.1 baths / 0 ft2
Single Family / Built: 2003
7159
186 Eisenhower Drive, Oswego, Illinois 60543
Sold
$79,900
3 beds / 2.1 baths / 1,501 ft2
Single Family / Built: 2003
4143
186 Eisenhower Drive, Oswego, Illinois 60543
Sold
$183,000
3 beds / 2.1 baths / 1,501 ft2
Single Family / Built: 2003
3721
Contact Agent
Listing Provided By
Baird & Warner
