

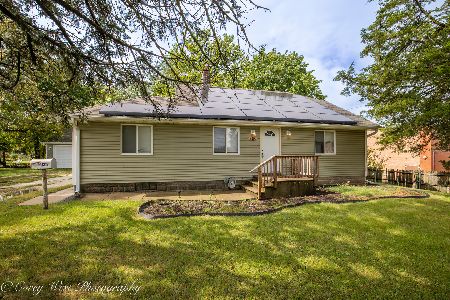
181 Tilton Park Drive, Dekalb, Illinois 60115


$275,000
|
Sold
|
|
| Status: | Closed |
| Sqft: | 2,580 |
| Cost/Sqft: | $107 |
| Beds: | 5 |
| Baths: | 4 |
| Year Built: | 1962 |
| Property Taxes: | $5,439 |
| Days On Market: | 168 |
| Lot Size: | 0,00 |
Description
SO MUCH SPACE, SO MANY POSSIBILITIES! With 5 bedrooms, 4 full baths and over 2,500 sq. ft., this home offers the flexible space you've been looking for at an incredible value. The updated kitchen features custom cabinetry, solid-surface countertops, stainless steel appliances and a breakfast bar. The bright living room flows into a beautiful three-season sunroom with vaulted ceiling, knotty pine, floor-to-ceiling windows and peaceful backyard views. The main level offers three bedrooms, two full baths and first-floor laundry, while upstairs you'll find a private primary suite plus an oversized 26' x 17' fifth bedroom/bonus room-perfect for a family room, home office, game room, fitness space or guest retreat. A walk-up attic provides even more storage and future possibilities. Add in the oversized 2-car garage, mature landscaping and convenient location near Hopkins Park, golf and walking trails, and there's a lot to love here. Bring your ideas and make this one your own!
Property Specifics
| Single Family | |
| — | |
| — | |
| 1962 | |
| Crawl Space, None | |
| Other | |
| Asphalt | |
| — | |
| Yes | |
| — |
| — | |
| — | |
| — / Not Applicable | |
| None | |
| Public | |
| Public Sewer | |
| Central Air | |
| Gas | |
| Yes | |
| 12657956 | |
| 0814180011 |
Property History
| DATE: | EVENT: | PRICE: | SOURCE: |
|---|---|---|---|
| 20 Oct, 2026 | Sold | $275,000 | MRED MLS |
| 6 Sep, 2026 | Under contract | $275,000 | MRED MLS |
| — | Last price change | $275,001 | MRED MLS |
| 26 May, 2026 | Listed for sale | $317,500 | MRED MLS |
Some photos of this home have been virtually staged.


Room Specifics
Total Bedrooms: 5
Bedrooms Above Ground: 5
Bedrooms Below Ground: 0
Dimensions: 13X15
Floor Type: Carpet
Dimensions: 17X26
Floor Type: Carpet
Dimensions: 10X12
Floor Type: Carpet
Dimensions: 9X12
Floor Type: Carpet
Full Bathrooms: 4
Bathroom Amenities: —
Bathroom in Basement: 0
Dimensions: 12X13
Floor Type: Ceramic Tile
Dimensions: 12X13
Floor Type: Ceramic Tile
Features: Eating Area-Breakfast Bar, Custom Cabinetry, SolidSurfaceCounter, Updated Kitchen
Dimensions: 14X17
Floor Type: Hardwood
Rooms: Bedroom 5, Sun Room
Name: Bedroom 5
Dimensions: 10X11
Floor Type: Carpet
Name: Sun Room
Dimensions: 14X13
Floor Type: Carpet
Other Specifics
| 2 | |
| — | |
| Concrete, Garage Door Opener, Garage Owned, Attached, Garage | |
| Main Level, In Unit, In Bathroom | |
| — | |
| — | |
| — | |
| — | |
| 111.10 X 165 X 155 X 160 | |
| — | |
| Full | |
| Vaulted Ceiling(s), 1st Floor Bedroom, 1st Floor Full Bath, Built-in Features, Walk-In Closet(s), Dining Combo | |
| Range, Microwave, Dishwasher, High End Refrigerator, Washer, Dryer, Disposal, Stainless Steel Appliance(s) | |
| Not in DB | |
| — | |
| — | |
| — |
Tax History
| Year | Property Taxes |
|---|---|
| 2026 | $5,439 |
Contact Agent
Nearby Similar Homes

Nearby Sold Comparables



Contact Agent
Listing Provided By
RE/MAX Classic
