

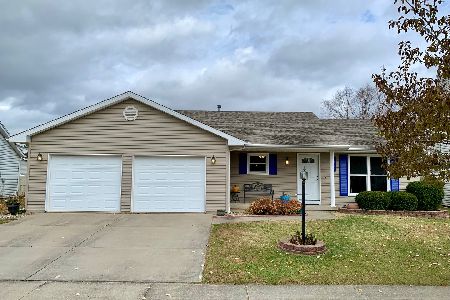
1810 Autumn Ridge Dr, Urbana, Illinois 61802
Subdivision > South Ridge
Sorry, we are updating photos, please update this page in 15 minutes
$192,000
|
Sold
|
|
| Status: | Closed |
| Sqft: | 2,441 |
| Cost/Sqft: | $79 |
| Beds: | 5 |
| Baths: | 3 |
| Year Built: | 1997 |
| Property Taxes: | $6,454 |
| Days On Market: | 4401 |
| Lot Size: | 0,00 |
Description
Perfect opportunity for home office or guest bedroom and full bath on the first floor plus 4 additional bedrooms and 2 more full baths. Family room opens to both kitchen and living room for easy entertaining. Large kitchen features downdraft range, island with eating bar, oversized pantry, and separate butler pantry or kitchen command center. Vaulted ceiling, walk-in closet, bath with double sinks, and whirlpool tub combine for a relaxing master retreat. Nicely sized bedrooms, fenced yard and more. One year AHS warranty, too! Near Stone Creek Golf Course, medical offices, grocery, and restaurants.
Property Specifics
| Single Family | |
| — | |
| — | |
| 1997 | |
| None | |
| Vinyl Siding | |
| — | |
| — | |
| No | |
| — |
| Champaign | |
| South Ridge | |
| — / — | |
| — | |
| Public | |
| Public Sewer | |
| Central Air | |
| Natural Gas, Forced Air | |
| 09452799 | |
| 932128281014 |
Nearby Schools
| NAME: | DISTRICT: | DISTANCE: | |
|---|---|---|---|
|
Grade School
Paine |
— | ||
|
Middle School
Ums |
Not in DB | ||
|
High School
Uhs |
Not in DB | ||
Property History
| DATE: | EVENT: | PRICE: | SOURCE: |
|---|---|---|---|
| 8 Dec, 2014 | Sold | $192,000 | MRED MLS |
| 7 Nov, 2014 | Under contract | $192,500 | MRED MLS |
| 1 Nov, 2014 | Listed for sale | $192,500 | MRED MLS |
Sorry, we are updating photos, please update this page in 15 minutes
Room Specifics
All Bedroom Info:
Total Bedrooms: 5
Bedrooms Above Ground: 5
Bedrooms Below Ground: 0
Total Bedrooms: 5
Bedrooms Above Ground: 5
Bedrooms Below Ground: 0
Second Bedroom Info:
Dimensions: —
Location: —Dimensions: —
Floor Type: Carpet
Third Bedroom Info:
Dimensions: —
Location: —Dimensions: —
Floor Type: Carpet
Fourth Bedroom Info:
Dimensions: —
Location: —Dimensions: —
Floor Type: Carpet
Bathroom Info:
Full Bathrooms: 3
Partial Bathrooms: 0Full Bathrooms: 3
Bathroom Amenities: Whirlpool
Bathroom in Basement: —
Dining Room Info:
Dimensions: —
Location: —Dimensions: —
Floor Type: Hardwood
Kitchen Info:
Dimensions: —
Location: —Dimensions: —
Floor Type: Vinyl
Features: Eating Area-Table Space, Pantry-Closet
Living Room Info:
Dimensions: —
Location: —Dimensions: —
Floor Type: Carpet
Family Room Info:
Dimensions: —
Location: —Dimensions: —
Floor Type: Carpet
Additional Rooms Info:
Rooms: Bedroom 5, Walk In Closet
Basement: NoneRooms: Bedroom 5, Walk In Closet
Other Specifics
| 2 | |
| — | |
| Garage | |
| — | |
| — | |
| — | |
| Deck, Porch | |
| Fenced Yard | |
| 75 X 96 | |
| — | |
| Full | |
| First Floor Bedroom, Vaulted/Cathedral Ceilings | |
| Dishwasher, Disposal, Microwave, Range, Refrigerator | |
| Not in DB | |
| Sidewalks | |
| — | |
| Gas Log |
Tax History
| Year | Property Taxes |
|---|---|
| 2014 | $6,454 |
Contact Agent
Nearby Similar Homes
3110 Ridge Park Road, Urbana, Illinois 61802
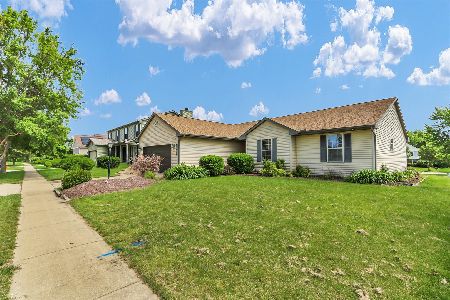
For Sale
$269,900
4 beds / 2.0 baths / 1,888 ft2
Single Family / Built: 1999
44
3403 Memory Lane, Urbana, Illinois 61802
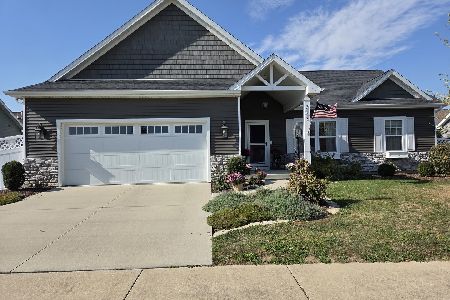
For Sale
$340,000
3 beds / 2.0 baths / 1,452 ft2
Single Family / Built: 2021
22
3504 Myra Ridge Drive, Urbana, Illinois 61802
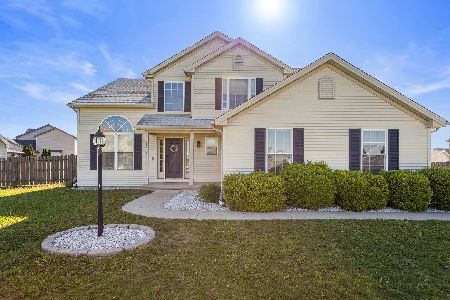
For Sale
$410,000
4 beds / 3.1 baths / 2,232 ft2
Single Family / Built: 2007
190
2802 Susan Stone Drive, Urbana, Illinois 61802
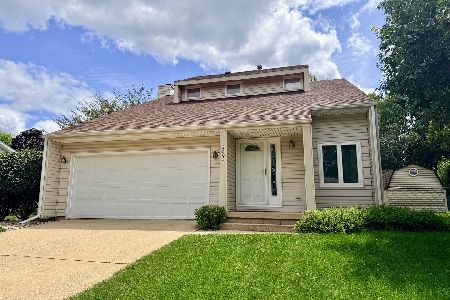
For Sale
$269,900
3 beds / 1.1 baths / 1,700 ft2
Single Family / Built: 1985
97
1402 Scovill Street, Urbana, Illinois 61801

For Sale
$299,900
3 beds / 2.0 baths / 1,911 ft2
Single Family / Built: 1979
40
Nearby Sold Comparables

Contact Agent
Listing Provided By
RE/MAX REALTY ASSOCIATES-CHA
