

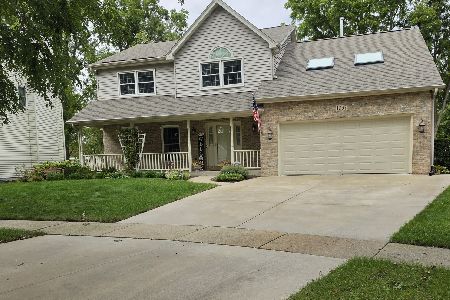
1810 Brighton Circle, Aurora, Illinois 60506
Subdivision > Fox Croft
Sorry, we are updating photos, please update this page in 15 minutes
$204,500
|
Sold
|
|
| Status: | Closed |
| Sqft: | 1,664 |
| Cost/Sqft: | $126 |
| Beds: | 3 |
| Baths: | 2 |
| Year Built: | 1979 |
| Property Taxes: | $5,974 |
| Days On Market: | 2719 |
| Lot Size: | 0,07 |
Description
Fox Croft beauty on a fully fenced lot with brick patio and 12 x 12 shed.This three bedroom home has new carpet, fresh paint, newer windows with life time warranty, and expanded bath and master closet! The kitchen has a breakfast bar, freshly painted cabinets, all appliances, and adjacent to the family room with wood burning fireplace that has a gas starter. Home warranty until February 2022 in included. Taxes do not reflect homestead exemption. Easy access to I88. New roof and new furnace are being installed by the end of July.
Property Specifics
| Single Family | |
| — | |
| Traditional | |
| 1979 | |
| None | |
| Frame | |
| Asphalt | |
| — | |
| No | |
| 0.07 |
| Kane | |
| Fox Croft | |
| 0 / Not Applicable | |
| None | |
| Public | |
| Public Sewer | |
| Central Air | |
| Natural Gas, Forced Air | |
| 10388759 | |
| 1507444020 |
Property History
| DATE: | EVENT: | PRICE: | SOURCE: |
|---|---|---|---|
| 27 May, 2008 | Sold | $173,000 | MRED MLS |
| 14 Apr, 2008 | Under contract | $175,900 | MRED MLS |
| 14 Apr, 2008 | Listed for sale | $175,900 | MRED MLS |
| 22 Aug, 2019 | Sold | $204,500 | MRED MLS |
| 31 Jul, 2019 | Under contract | $209,500 | MRED MLS |
| 22 May, 2019 | Listed for sale | $209,500 | MRED MLS |
Some photos of this home have been virtually staged.
Sorry, we are updating photos, please update this page in 15 minutesRoom Specifics
All Bedroom Info:
Total Bedrooms: 3
Bedrooms Above Ground: 3
Bedrooms Below Ground: 0
Total Bedrooms: 3
Bedrooms Above Ground: 3
Bedrooms Below Ground: 0
Second Bedroom Info:
Dimensions: —
Location: —Dimensions: —
Floor Type: Carpet
Third Bedroom Info:
Dimensions: —
Location: —Dimensions: —
Floor Type: Carpet
Bathroom Info:
Full Bathrooms: 2
Partial Bathrooms: 1Full Bathrooms: 2
Bathroom Amenities: —
Bathroom in Basement: 0
Dining Room Info:
Dimensions: —
Location: —Dimensions: —
Floor Type: Wood Laminate
Kitchen Info:
Dimensions: —
Location: —Dimensions: —
Floor Type: Wood Laminate
Features: Eating Area-Breakfast Bar
Living Room Info:
Dimensions: —
Location: —Dimensions: —
Floor Type: Wood Laminate
Family Room Info:
Dimensions: —
Location: —Dimensions: —
Floor Type: Wood Laminate
Additional Rooms Info:
Rooms: No additional rooms
Basement: NoneRooms: No additional rooms
Other Specifics
| 2 | |
| Concrete Perimeter | |
| Garage | |
| — | |
| — | |
| — | |
| Patio | |
| Cul-De-Sac, Fenced Yard | |
| 30X102X74X71X103 | |
| Unfinished | |
| — | |
| Wood Laminate Floors, First Floor Laundry, Walk-In Closet(s) | |
| Range, Dishwasher, Refrigerator, Dryer, Disposal | |
| Not in DB | |
| Sidewalks, Street Lights, Street Paved, Other | |
| — | |
| Wood Burning, Gas Starter |
Tax History
| Year | Property Taxes |
|---|---|
| 2008 | $4,560 |
| 2019 | $5,974 |
Contact Agent
Nearby Similar Homes

1240 Foxcroft Drive, Aurora, Illinois 60506

For Sale
$330,000
4 beds / 1.1 baths / 1,451 ft2
Single Family / Built: 1973
155
2001 Sapphire Lane, Aurora, Illinois 60506

For Sale
$435,000
4 beds / 2.1 baths / 1,924 ft2
Single Family / Built: 1980
18
1097 Newcastle Lane, Aurora, Illinois 60506
For Sale
$420,000
4 beds / 2.1 baths / 1,999 ft2
Single Family / Built: 1993
6
Nearby Sold Comparables
1810 Brighton Circle, Aurora, Illinois 60506

Sold
$175,900
3 beds / 1.1 baths / 1,664 ft2
Single Family / Built: 1979
6774
1815 Walden Circle, Aurora, Illinois 60506

Sold
$200,000
3 beds / 1.0 baths / 1,218 ft2
Single Family / Built: 1977
1935
1825 Walden Circle, Aurora, Illinois 60506
Sold
$124,900
3 beds / 1.1 baths / 1,664 ft2
Single Family / Built: 1978
5511
Contact Agent
Listing Provided By
Keller Williams Inspire - Geneva
