

1810 Thomas Atkinson, Inverness, Illinois 60067
Subdivision > Macintosh
Sorry, we are updating photos, please update this page in 15 minutes
$780,000
|
Sold
|
|
| Status: | Closed |
| Sqft: | 5,373 |
| Cost/Sqft: | $149 |
| Beds: | 4 |
| Baths: | 4 |
| Year Built: | 1989 |
| Property Taxes: | $15,809 |
| Days On Market: | 6967 |
| Lot Size: | 1,70 |
Description
REDUCED! REDUCED! Contemporary on 1.7 wooded acres w/winding creek near McIntosh Golf Club. Totally remodeled!! Spectacular 2 story family rm w/stunning views & custom FP. Formal LR, DR, 1st flr LIB w/built-ins & murphy bed. Elegant MBR w/sitting room, 30'balcony, MBA w/stm shower & bidet, granite flooring, loft & tray ceiling, sunroom w/hot tub. Must see!!
Property Specifics
| Single Family | |
| — | |
| Contemporary | |
| 1989 | |
| Partial | |
| Stucco, Other | |
| Asphalt | |
| CUSTOM CON | |
| No | |
| 1.7 |
| Cook | |
| Macintosh | |
| 0 / Not Applicable | |
| None | |
| Private Well | |
| Septic-Private | |
| Central Air | |
| Natural Gas | |
| 06708629 | |
| 02174000240000 |
Nearby Schools
| NAME: | DISTRICT: | DISTANCE: | |
|---|---|---|---|
|
Grade School
Marion Jordan Elementary School |
15 | — | |
|
Middle School
Walter R Sundling Junior High Sc |
15 | Not in DB | |
|
High School
Wm Fremd High School |
211 | Not in DB | |
Property History
| DATE: | EVENT: | PRICE: | SOURCE: |
|---|---|---|---|
| 28 Feb, 2008 | Sold | $780,000 | MRED MLS |
| 4 Dec, 2007 | Under contract | $799,000 | MRED MLS |
| 19 Oct, 2007 | Listed for sale | $799,000 | MRED MLS |
Sorry, we are updating photos, please update this page in 15 minutes
Room Specifics
All Bedroom Info:
Total Bedrooms: 4
Bedrooms Above Ground: 4
Bedrooms Below Ground: 0
Total Bedrooms: 4
Bedrooms Above Ground: 4
Bedrooms Below Ground: 0
Second Bedroom Info:
Dimensions: —
Location: —Dimensions: —
Floor Type: Carpet
Third Bedroom Info:
Dimensions: —
Location: —Dimensions: —
Floor Type: Carpet
Fourth Bedroom Info:
Dimensions: —
Location: —Dimensions: —
Floor Type: Carpet
Bathroom Info:
Full Bathrooms: 4
Partial Bathrooms: —Full Bathrooms: 4
Bathroom Amenities: Separate Shower, Steam Shower, Double Sink, Bidet
Bathroom in Basement: 0
Dining Room Info:
Dimensions: —
Location: —Dimensions: —
Floor Type: Carpet
Kitchen Info:
Dimensions: —
Location: —Dimensions: —
Floor Type: Ceramic Tile
Features: Eating Area-Breakfast Bar, Eating Area-Table Space
Living Room Info:
Dimensions: —
Location: —Dimensions: —
Floor Type: Carpet
Family Room Info:
Dimensions: —
Location: —Dimensions: —
Floor Type: Carpet
Additional Rooms Info:
Rooms: Balcony/Porch/Lanai, Breakfast Room, Loft, Sun Room, Utility Room-1st Floor
Basement: PartialRooms: Balcony/Porch/Lanai, Breakfast Room, Loft, Sun Room, Utility Room-1st Floor
Other Specifics
| 3 | |
| Concrete Perimeter | |
| Garage | |
| — | |
| — | |
| — | |
| — | |
| Landscaped, Wooded | |
| 245X211X251X150 | |
| — | |
| Full | |
| — | |
| Range, Microwave, Dishwasher, Refrigerator, Washer, Dryer, Disposal, Trash Compactor | |
| Not in DB | |
| — | |
| — | |
| — |
Tax History
| Year | Property Taxes |
|---|---|
| 2008 | $15,809 |
Contact Agent
Nearby Similar Homes
105 Lomond Drive, Inverness, Illinois 60067
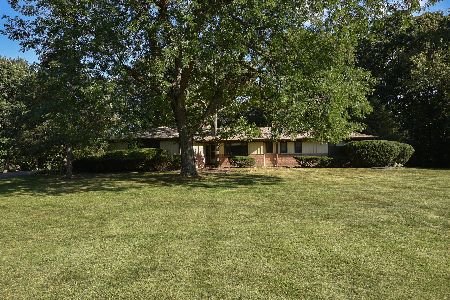
For Sale
$585,000
4 beds / 3.0 baths / 2,350 ft2
Single Family / Built: 1955
3

223 Highland Road, Inverness, Illinois 60067

For Sale
$1,670,000
4 beds / 3.2 baths / 5,800 ft2
Single Family / Built: 2007
31
1986 Camphill Circle, Inverness, Illinois 60067
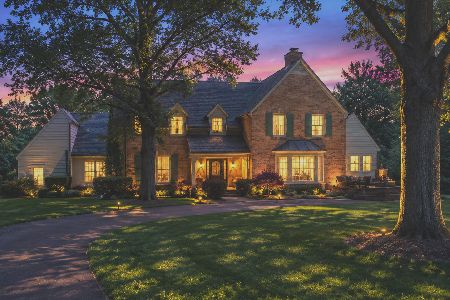
For Sale
$1,400,000
5 beds / 3.2 baths / 4,905 ft2
Single Family / Built: 1969
102
14 Carnoustie Lane, Inverness, Illinois 60067
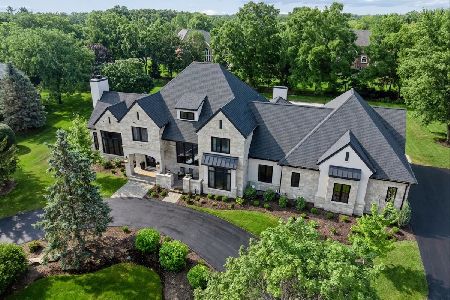
For Sale
$2,750,000
4 beds / 5.1 baths / 6,093 ft2
Single Family / Built: 2022
51
Nearby Sold Comparables

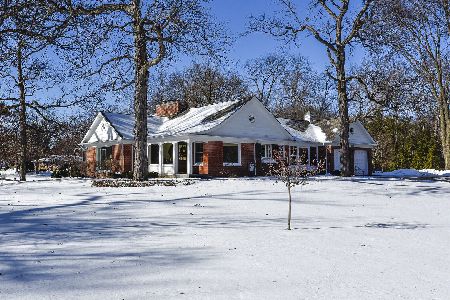
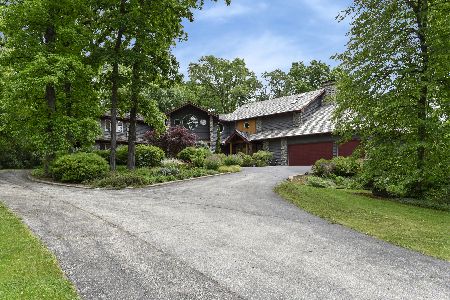
651 Inverway Road, Inverness, Illinois 60067
Sold
$1,150,000
6 beds / 6.1 baths / 7,790 ft2
Single Family / Built: 1995
2071
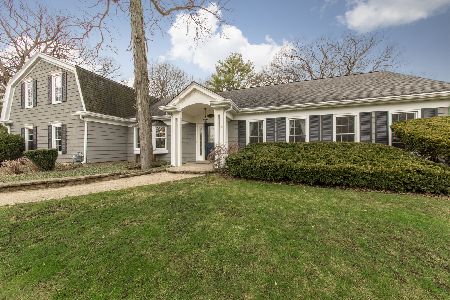
215 Inverway, Inverness, Illinois 60067
Sold
$699,900
4 beds / 4.2 baths / 6,564 ft2
Single Family / Built: 1989
1668
Contact Agent
Listing Provided By
Baird & Warner
