

1811 Basswood Lane, Mount Prospect, Illinois 60056
Sorry, we are updating photos, please update this page in 15 minutes
$380,000
|
Sold
|
|
| Status: | Closed |
| Sqft: | 0 |
| Cost/Sqft: | — |
| Beds: | 3 |
| Baths: | 2 |
| Year Built: | 1964 |
| Property Taxes: | $7,173 |
| Days On Market: | 4562 |
| Lot Size: | 0,00 |
Description
WELL MAINTAINED HOME IN SOUGHT AFTER FOREST MANOR 3/2 MULTI-LEVEL LIVING W/FINISHED SUB BASEMENT. RECESSED LIGHTING & PRETTY HRDWD FLRS THRU-OUT INCLUDING UNDER BEDRM CARPETS. MANY UPDATES IN LAST 4-8 YRS. ROOF, A/C DUCT WORK, ZONING, CRAWL SPACE CONCRETE, APPLIANCES, W/D, LIGHTING, SUB BSMT, ALL INT/EXT DOORS INCLUDING ALL GLASS MULTI-TRANSOM ENTRY DOOR. PRETTY YARD W/PRIVACY FENCE & NICE PLAYSET & SHED INCLUDED.
Property Specifics
| Single Family | |
| — | |
| Tri-Level | |
| 1964 | |
| Partial | |
| Brick | |
| Asphalt | |
| — | |
| No | |
| — |
| Cook | |
| — | |
| 0 / Not Applicable | |
| None | |
| Lake Michigan, Public | |
| Public Sewer, Overhead Sewers | |
| Central Air | |
| Natural Gas, Forced Air | |
| 08615767 | |
| 03253050140000 |
Nearby Schools
| NAME: | DISTRICT: | DISTANCE: | |
|---|---|---|---|
|
Grade School
Indian Grove Elementary School |
26 | — | |
|
Middle School
River Trails Middle School |
26 | Not in DB | |
|
High School
John Hersey High School |
214 | Not in DB | |
Property History
| DATE: | EVENT: | PRICE: | SOURCE: |
|---|---|---|---|
| 20 Jun, 2014 | Sold | $380,000 | MRED MLS |
| 20 May, 2014 | Under contract | $384,900 | MRED MLS |
| 15 May, 2014 | Listed for sale | $384,900 | MRED MLS |
Sorry, we are updating photos, please update this page in 15 minutes
Room Specifics
All Bedroom Info:
Total Bedrooms: 3
Bedrooms Above Ground: 3
Bedrooms Below Ground: 0
Total Bedrooms: 3
Bedrooms Above Ground: 3
Bedrooms Below Ground: 0
Second Bedroom Info:
Dimensions: —
Location: —Dimensions: —
Floor Type: Carpet
Third Bedroom Info:
Dimensions: —
Location: —Dimensions: —
Floor Type: Carpet
Bathroom Info:
Full Bathrooms: 2
Partial Bathrooms: 0Full Bathrooms: 2
Bathroom Amenities: —
Bathroom in Basement: 0
Dining Room Info:
Dimensions: —
Location: —Dimensions: —
Floor Type: Hardwood
Kitchen Info:
Dimensions: —
Location: —Dimensions: —
Floor Type: Hardwood
Features: Eating Area-Table Space
Laundry Room Info:
Dimensions: —
Location: —Dimensions: —
Floor Type: Ceramic Tile
Living Room Info:
Dimensions: —
Location: —Dimensions: —
Floor Type: Hardwood
Family Room Info:
Dimensions: —
Location: —Dimensions: —
Floor Type: Carpet
Additional Rooms Info:
Rooms: Den, Walk In Closet, Bonus Room, Foyer
Basement: PartialRooms: Den, Walk In Closet, Bonus Room, Foyer
Other Specifics
| 2.1 | |
| Concrete Perimeter | |
| Garage | |
| — | |
| — | |
| — | |
| Patio, Storms/Screens | |
| Fenced Yard, Landscaped | |
| 65 X 146 | |
| Dormer,Unfinished | |
| Full | |
| Vaulted/Cathedral Ceilings, Hardwood Floors, First Floor Full Bath | |
| Range, Microwave, Dishwasher, Refrigerator, Washer, Dryer, Disposal | |
| Not in DB | |
| Pool, Sidewalks, Street Lights, Street Paved | |
| — | |
| Attached Fireplace Doors/Screen, Gas Log, Gas Starter |
Tax History
| Year | Property Taxes |
|---|---|
| 2014 | $7,173 |
Contact Agent
Nearby Similar Homes
1225 Basswood Lane, Mount Prospect, Illinois 60056

For Sale
$624,900
4 beds / 2.1 baths / 1,966 ft2
Single Family / Built: 1971
78
1203 Burning Bush Lane, Mount Prospect, Illinois 60056

For Sale
$1,099,000
4 beds / 3.1 baths / 3,383 ft2
Single Family / Built: 2001
32
1381 Callen Lane, Des Plaines, Illinois 60016

For Sale
$849,900
4 beds / 2.2 baths / 3,502 ft2
Single Family / Built: 1999
20
2018 Ivy Lane, Mount Prospect, Illinois 60056
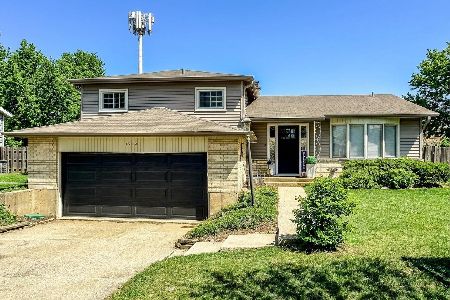
For Sale
$525,000
3 beds / 2.0 baths / 2,519 ft2
Single Family / Built: 1965
134
1413 Burning Bush Lane, Mount Prospect, Illinois 60056

For Sale
$559,900
5 beds / 2.1 baths / 2,800 ft2
Single Family / Built: 1962
135
Nearby Sold Comparables
1809 Basswood Lane, Mount Prospect, Illinois 60056

Sold
$359,900
3 beds / 2.0 baths / 2,565 ft2
Single Family / Built: 1966
2332
1806 Bittersweet Lane, Mount Prospect, Illinois 60056

Sold
$500,000
5 beds / 2.1 baths / 2,520 ft2
Single Family / Built: 1967
1013
1802 Basswood Lane, Mount Prospect, Illinois 60056

Sold
$417,500
3 beds / 2.1 baths / 2,031 ft2
Single Family / Built: 1965
3882
1802 Basswood Lane, Mount Prospect, Illinois 60056
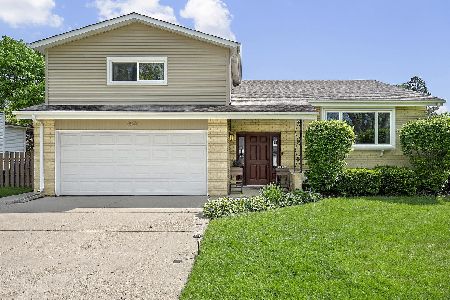
Sold
$475,000
3 beds / 2.1 baths / 2,200 ft2
Single Family / Built: 1965
915
1802 Bittersweet Lane, Mount Prospect, Illinois 60056
Sold
$349,900
4 beds / 2.1 baths / 0 ft2
Single Family / Built: 1967
6853
Contact Agent
Listing Provided By
Berkshire Hathaway HomeServices KoenigRubloff
