

1811 Elmore Avenue, Downers Grove, Illinois 60515
Sorry, we are updating photos, please update this page in 15 minutes
$1,400,000
|
Sold
|
|
| Status: | Closed |
| Sqft: | 4,515 |
| Cost/Sqft: | $308 |
| Beds: | 5 |
| Baths: | 6 |
| Year Built: | 2007 |
| Property Taxes: | $13,899 |
| Days On Market: | 4303 |
| Lot Size: | 0,00 |
Description
Old World European opulence is embodied in this exquisite estate. Located minutes from town and forest preserve on an ultra-private acre of manicured land. Fully finished and re-built in 2014. Custom cabinetry, marble countertops, LaCornue & Viking appls; two "secret" bonus rms; 3rd fl. guest suite w/Waterworks tile; walk-out LL is home to fabulous rec rm, custom "old world" bar; saltwater pool/spa awaits you!
Property Specifics
| Single Family | |
| — | |
| — | |
| 2007 | |
| Full, Walkout | |
| Stucco | |
| — | |
| — | |
| No | |
| — |
| Du Page | |
| — | |
| 0 / Not Applicable | |
| None | |
| Lake Michigan | |
| Public Sewer | |
| Central Air, Zoned | |
| Natural Gas, Forced Air, Zoned | |
| 08829566 | |
| 0907305005 |
Nearby Schools
| NAME: | DISTRICT: | DISTANCE: | |
|---|---|---|---|
|
Grade School
Hillcrest Elementary School |
58 | — | |
|
Middle School
Herrick Middle School |
58 | Not in DB | |
|
High School
North High School |
99 | Not in DB | |
Property History
| DATE: | EVENT: | PRICE: | SOURCE: |
|---|---|---|---|
| 4 Jun, 2013 | Sold | $750,000 | MRED MLS |
| 15 Apr, 2013 | Under contract | $714,000 | MRED MLS |
| 15 Mar, 2013 | Listed for sale | $714,000 | MRED MLS |
| 29 Jun, 2015 | Sold | $1,400,000 | MRED MLS |
| 29 Mar, 2015 | Under contract | $1,389,993 | MRED MLS |
| 3 Feb, 2015 | Listed for sale | $1,389,993 | MRED MLS |
Sorry, we are updating photos, please update this page in 15 minutes
Room Specifics
All Bedroom Info:
Total Bedrooms: 5
Bedrooms Above Ground: 5
Bedrooms Below Ground: 0
Total Bedrooms: 5
Bedrooms Above Ground: 5
Bedrooms Below Ground: 0
Second Bedroom Info:
Dimensions: —
Location: —Dimensions: —
Floor Type: Hardwood
Third Bedroom Info:
Dimensions: —
Location: —Dimensions: —
Floor Type: Hardwood
Fourth Bedroom Info:
Dimensions: —
Location: —Dimensions: —
Floor Type: Hardwood
Bathroom Info:
Full Bathrooms: 6
Partial Bathrooms: 0Full Bathrooms: 6
Bathroom Amenities: Separate Shower, Double Sink
Bathroom in Basement: 1
Dining Room Info:
Dimensions: —
Location: —Dimensions: —
Floor Type: Hardwood
Kitchen Info:
Dimensions: —
Location: —Dimensions: —
Floor Type: Hardwood
Features: Eating Area-Breakfast Bar, Eating Area-Table Space, Island, Pantry-Butler, Pantry-Closet
Laundry Room Info:
Dimensions: —
Location: —Dimensions: —
Floor Type: Marble
Living Room Info:
Dimensions: —
Location: —Dimensions: —
Floor Type: Hardwood
Family Room Info:
Dimensions: —
Location: —Dimensions: —
Floor Type: Hardwood
Additional Rooms Info:
Rooms: Bonus Room, Bedroom 5, Exercise Room, Recreation Room, Sitting Room, Tandem Room, Workshop
Basement: Full, WalkoutRooms: Bonus Room, Bedroom 5, Exercise Room, Recreation Room, Sitting Room, Tandem Room, Workshop
Other Specifics
| 3 | |
| — | |
| Garage | |
| — | |
| — | |
| — | |
| Balcony, Patio, Hot Tub, In Ground Pool, Outdoor Fireplace | |
| — | |
| 125X325 (APPROX) | |
| — | |
| Full | |
| Vaulted/Cathedral Ceilings, Hardwood Floors, First Floor Full Bath | |
| Double Oven, Range, Dishwasher, High End Refrigerator, Bar Fridge, Washer, Dryer, Wine Refrigerator | |
| Not in DB | |
| — | |
| — | |
| — |
Tax History
| Year | Property Taxes |
|---|---|
| 2013 | $13,224 |
| 2015 | $13,899 |
Contact Agent
Nearby Similar Homes
5311 Lee Avenue, Downers Grove, Illinois 60515
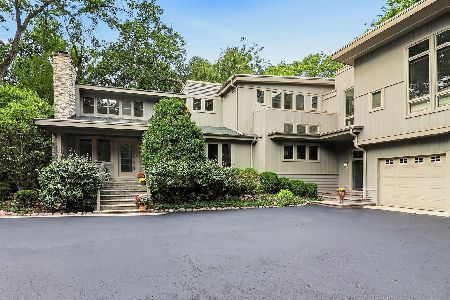
For Sale
$2,000,000
6 beds / 4.2 baths / 6,709 ft2
Single Family / Built: —
51
5601 Lee Avenue, Downers Grove, Illinois 60516
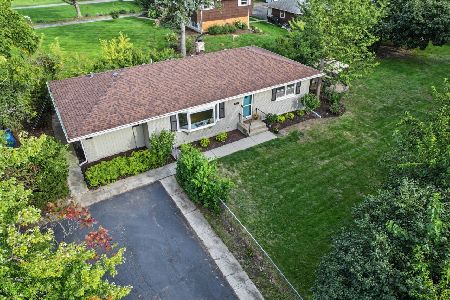
For Sale
$435,000
3 beds / 2.0 baths / 1,408 ft2
Single Family / Built: 1957
45
1903 Maple Avenue, Downers Grove, Illinois 60515
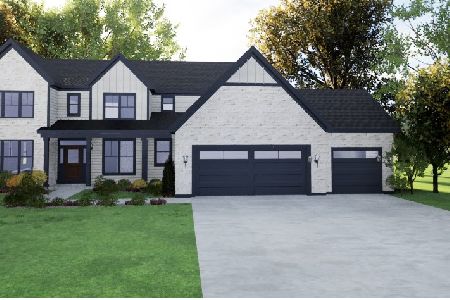
For Sale
$1,250,000
5 beds / 4.1 baths / 3,349 ft2
Single Family / Built: 2026
529
5830 Springside Avenue, Downers Grove, Illinois 60516
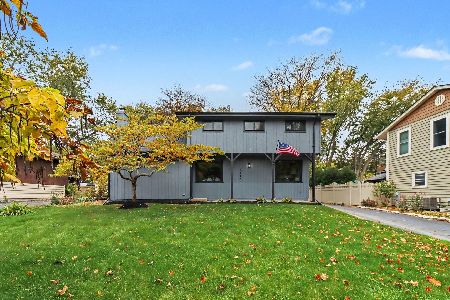
For Sale
$499,900
4 beds / 2.1 baths / 0 ft2
Single Family / Built: 1952
13
Nearby Sold Comparables
1811 Elmore Avenue, Downers Grove, Illinois 60515

Sold
$714,000
4 beds / 4.0 baths / 4,011 ft2
Single Family / Built: 2007
4993
1831 Elmore Avenue, Downers Grove, Illinois 60515
Sold
$539,900
3 beds / 2.1 baths / 4,000 ft2
Single Family / Built: 1987
4849
1821 Elmore Avenue, Downers Grove, Illinois 60515

Sold
$795,000
4 beds / 2.1 baths / 3,289 ft2
Single Family / Built: 1990
1888
1749 Elmore Avenue, Downers Grove, Illinois 60515
Sold
$798,000
4 beds / 4.2 baths / 4,261 ft2
Single Family / Built: 1988
4394
1835 Elmore Avenue, Downers Grove, Illinois 60515
Sold
$699,900
4 beds / 4.0 baths / 4,848 ft2
Single Family / Built: 2004
6257
5340 Lee Avenue, Downers Grove, Illinois 60515
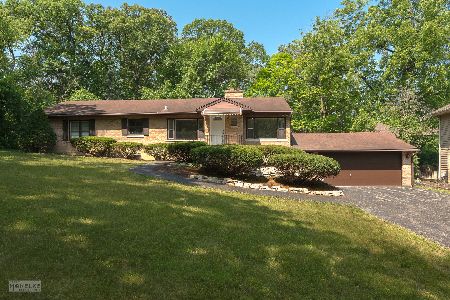
Sold
$590,000
3 beds / 1.0 baths / 1,824 ft2
Single Family / Built: 1951
1235
Contact Agent
Listing Provided By
Coldwell Banker Residential RE
