

1812 Hampton Court, Plainfield, Illinois 60586


$425,000
|
Sold
|
|
| Status: | Closed |
| Sqft: | 2,123 |
| Cost/Sqft: | $203 |
| Beds: | 3 |
| Baths: | 3 |
| Year Built: | 2017 |
| Property Taxes: | $6,971 |
| Lot Size: | 0,19 |
Description
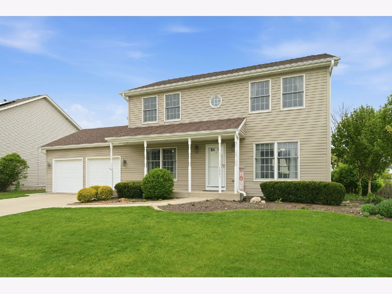
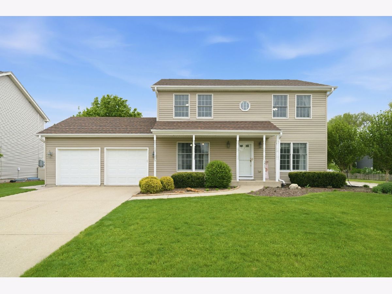
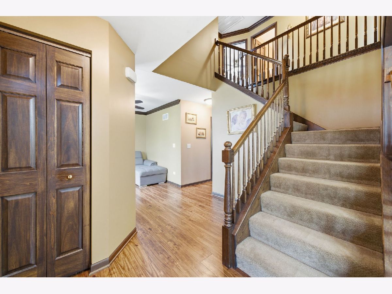
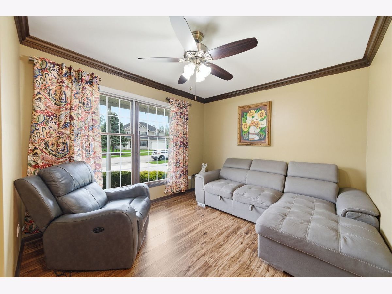
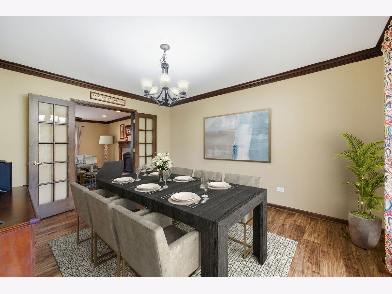
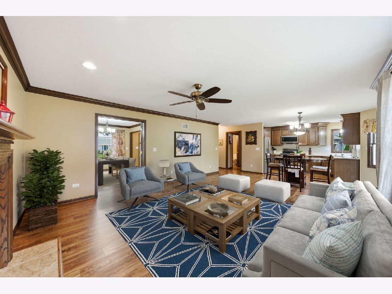
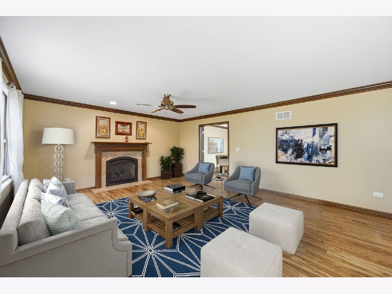
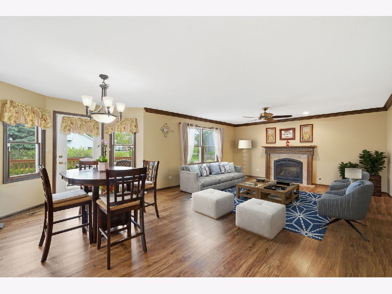
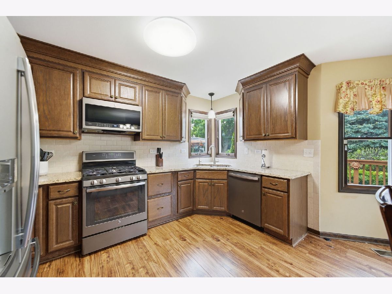
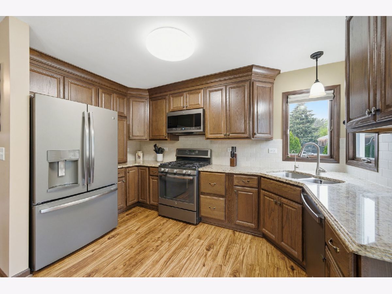
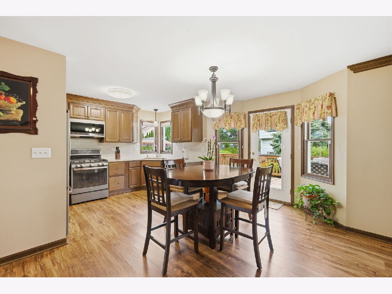
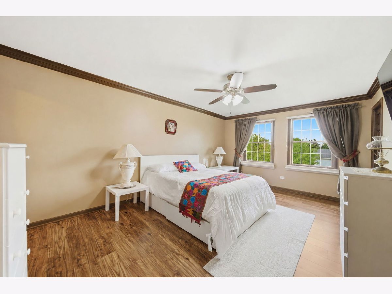
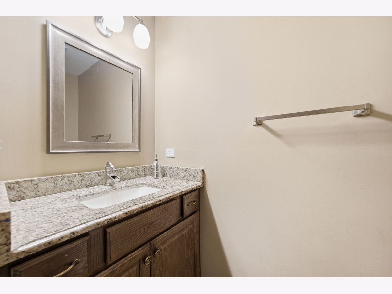
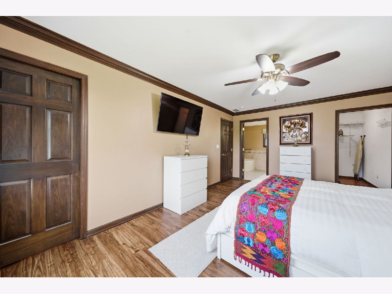
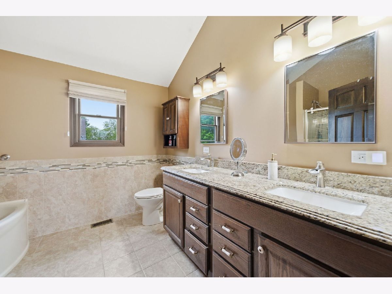
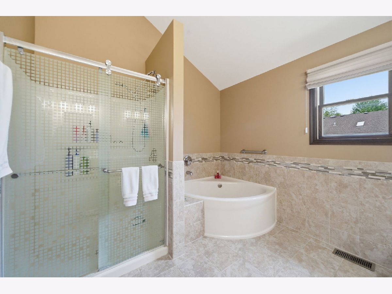
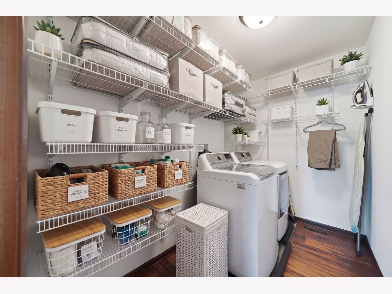
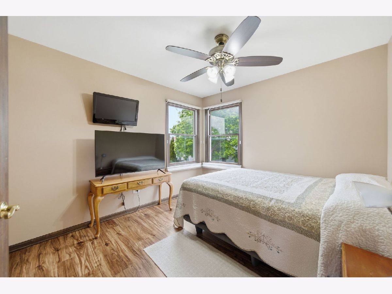
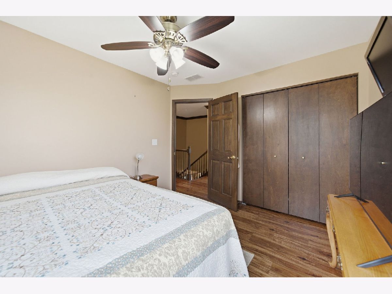
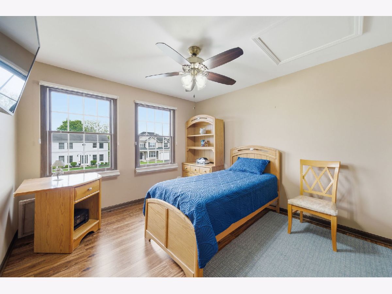
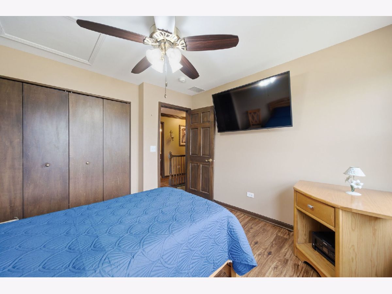
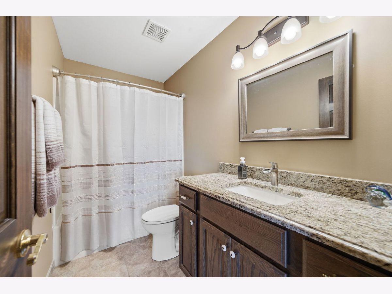
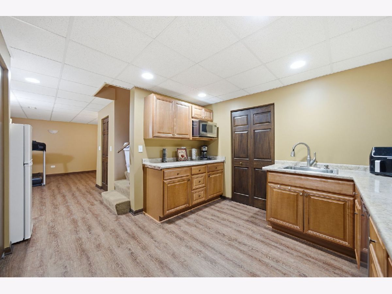
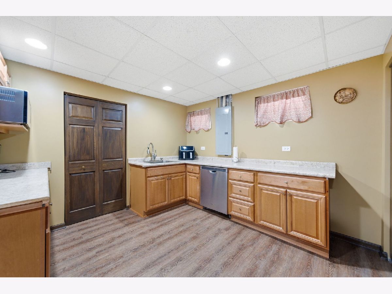
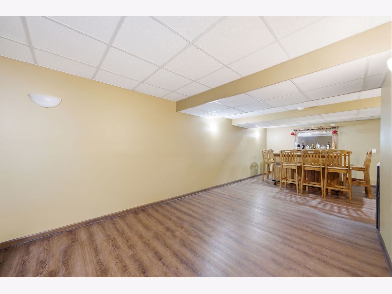
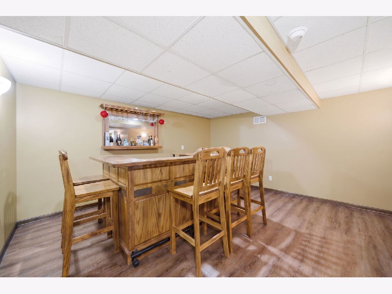
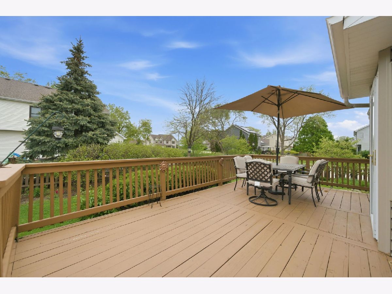
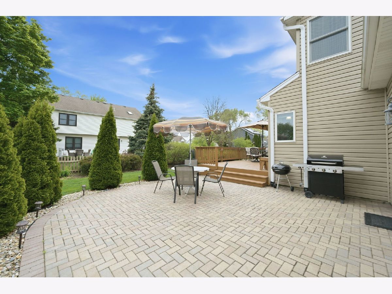
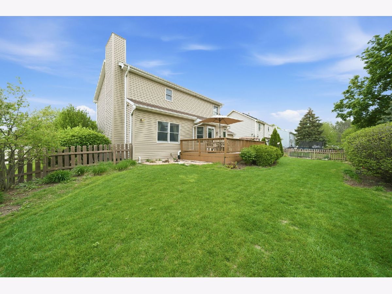
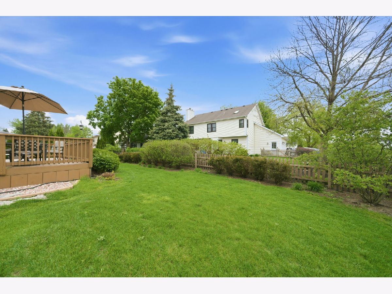
Multiple Offers Received. Welcome to 1812 Hampton in Plainfield assigned District 202 schools. Enjoy 3253 sq. ft of living space including the full finished basement. HOME IS LOCATED IN DESIRABLE BRIGHTON LAKES SUBDIVISION OFFERING A COMMUNITY POOL, CLUBHOUSE AND FISHING. This stunning home built in 2017, is designed with a focus on high-quality construction and thoughtful extras that elevate its appeal. Here's a snapshot of what makes this property truly special. This 3 Bedrooms and 2.5 Bathrooms home sweet home is perfect for families and entertaining guests. Some of the features include blown-in insulation in all exterior walls achieving an R-rating of approximately R-21, Anderson Renewal windows installed in 2017 for energy efficiency. Solid 6-panel doors and 6" crown molding throughout the first floor, master bedroom, and foyer. Enjoy top-of-the-line GE Profile smudge-proof appliances, enhanced with gorgeous 15" deep cabinets and granite countertops. Designer custom blinds with quick-release closures, adding both functionality and style. Upgraded gas fireplace, a whole house fan for cooling breezes during transitional months. Washer and dryer located in the master closet for easy access. Finished Basement includes a kitchenette, a bar, and family room, perfect for gatherings or additional living space. The backyard boasts an oversized deck overlooking a beautifully landscaped oversized paver patio, fully fenced for privacy. Located within the Plainfield School District and assigned Plainfield Central High School. This home offers a remarkable blend of elegance and comfort, making it a must-see property. Welcome Home. Quick close possible.
Property Specifics
| Single Family | |
| — | |
| — | |
| 2017 | |
| — | |
| — | |
| — | |
| — | |
| No | |
| 0.19 |
| Will | |
| Brighton Lakes | |
| 119 / Monthly | |
| — | |
| — | |
| — | |
| — | |
| — | |
| 12643321 | |
| 0603334020210000 |
Nearby Schools
| NAME: | DISTRICT: | DISTANCE: | |
|---|---|---|---|
|
High School
Plainfield Central High School |
202 | Not in DB | |
Room Specifics
Total Bedrooms: 3
Bedrooms Above Ground: 3
Bedrooms Below Ground: 0
Full Bathrooms: 3
Bathroom Amenities: Separate Shower, Double Sink, Soaking Tub
Bathroom in Basement: 0
Rooms: —
Other Specifics
| 2 | |
| — | |
| — | |
| — | |
| — | |
| — | |
| — | |
| — | |
| 80X101.5 | |
| — | |
| — | |
| — | |
| — | |
| Not in DB | |
| — | |
| — | |
| — |
Contact Agent
Nearby Similar Homes

Nearby Sold Comparables

Contact Agent
Listing Provided By
REMAX Legends
