

1812 School Street, North Center, Chicago, Illinois 60657
Sorry, we are updating photos, please update this page in 15 minutes
$1,100,000
|
Sold
|
|
| Status: | Closed |
| Sqft: | 0 |
| Cost/Sqft: | — |
| Beds: | 4 |
| Baths: | 5 |
| Year Built: | 2007 |
| Property Taxes: | $11,487 |
| Days On Market: | 6564 |
| Lot Size: | 0,00 |
Description
Flemish bond brick & limestone facade w/bluestone walk into an elegant design & exquisitely finished single family with 4 ensuite bedrooms, 41/2 baths in Roscoe Village. Three outdoor spaces; rear porch off the great room, secluded roof top & gar decks. 21/2 car garage w/parking pad. Great entertainment space including a gym, media room & wine cellar. 3 blocks to the Paulina EL.
Property Specifics
| Single Family | |
| — | |
| Brownstone | |
| 2007 | |
| Full | |
| Brick | |
| Asphalt | |
| — | |
| No | |
| — |
| Cook | |
| — | |
| 0 / Not Applicable | |
| None | |
| Lake Michigan | |
| Public Sewer | |
| Zoned | |
| Forced Air, Radiant, Sep Heating Systems - 2+, Indv Controls, Zoned | |
| 07075519 | |
| 14194210320000 |
Property History
| DATE: | EVENT: | PRICE: | SOURCE: |
|---|---|---|---|
| 26 Jun, 2009 | Sold | $1,100,000 | MRED MLS |
| 29 Apr, 2009 | Under contract | $1,295,000 | MRED MLS |
| — | Last price change | $1,349,500 | MRED MLS |
| 17 Nov, 2008 | Listed for sale | $1,349,500 | MRED MLS |
| 5 Dec, 2011 | Sold | $1,065,000 | MRED MLS |
| 23 Sep, 2011 | Under contract | $1,099,000 | MRED MLS |
| 11 Sep, 2011 | Listed for sale | $1,099,000 | MRED MLS |
Sorry, we are updating photos, please update this page in 15 minutes
Room Specifics
All Bedroom Info:
Total Bedrooms: 4
Bedrooms Above Ground: 4
Bedrooms Below Ground: 0
Total Bedrooms: 4
Bedrooms Above Ground: 4
Bedrooms Below Ground: 0
Second Bedroom Info:
Dimensions: —
Location: —Dimensions: —
Floor Type: Carpet
Third Bedroom Info:
Dimensions: —
Location: —Dimensions: —
Floor Type: Carpet
Bathroom Info:
Full Bathrooms: 5
Partial Bathrooms: 1Full Bathrooms: 5
Bathroom Amenities: Whirlpool, Separate Shower, Steam Shower, Double Sink
Bathroom in Basement: 1
Dining Room Info:
Dimensions: —
Location: —Dimensions: —
Floor Type: Hardwood
Kitchen Info:
Dimensions: —
Location: —Dimensions: —
Floor Type: Hardwood
Features: Eating Area-Breakfast Bar, Pantry-Closet, Pantry-Walk-in
Living Room Info:
Dimensions: —
Location: —Dimensions: —
Floor Type: Hardwood
Family Room Info:
Dimensions: —
Location: —Dimensions: —
Floor Type: Hardwood
Additional Rooms Info:
Rooms: Exercise Room, Media Room
Basement: FullRooms: Exercise Room, Media Room
Other Specifics
| 3 | |
| Concrete Perimeter | |
| Garage | |
| — | |
| — | |
| — | |
| Deck, Roof Deck | |
| Fenced Yard | |
| 25 X 125 | |
| — | |
| Full | |
| Bar-Wet | |
| Double Oven, Microwave, Dishwasher, Refrigerator, Washer, Dryer, Disposal | |
| Not in DB | |
| — | |
| — | |
| — |
Tax History
| Year | Property Taxes |
|---|---|
| 2009 | $11,487 |
| 2011 | $19,225 |
Contact Agent
Nearby Similar Homes
1920 Fletcher Street, Chicago, Illinois 60657
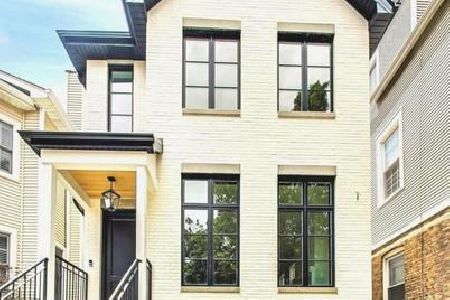
For Sale
$2,229,000
4 beds / 4.2 baths / 4,200 ft2
Single Family / Built: 2026
228
1901 Cornelia Avenue, Chicago, Illinois 60657

For Sale
$6,500,000
5 beds / 4.2 baths / 10,000 ft2
Single Family / Built: 1910
93
1844 Barry Avenue, Chicago, Illinois 60657
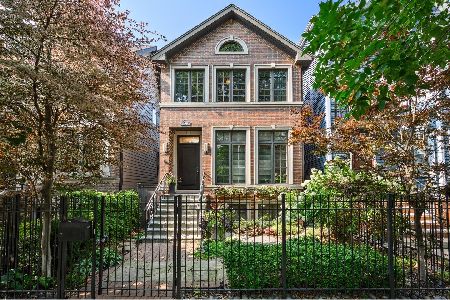
For Sale
$1,895,000
4 beds / 3.1 baths / 3,689 ft2
Single Family / Built: 2005
81
3635 Ravenswood Avenue, Chicago, Illinois 60613
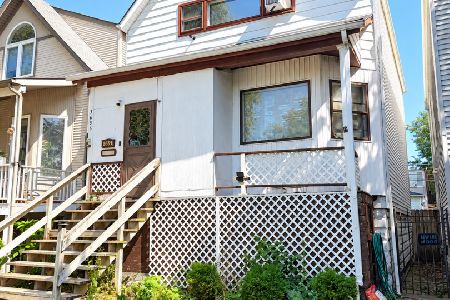
For Sale
$649,900
3 beds / 2.0 baths / 1,500 ft2
Single Family / Built: 1898
46
3420 Bosworth Avenue, Chicago, Illinois 60657
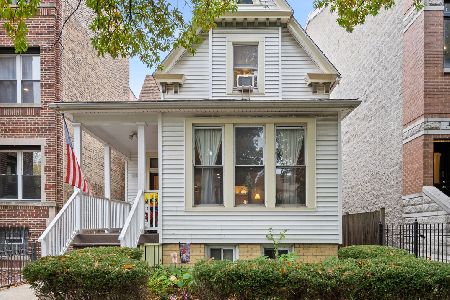
For Sale
$1,400,000
6 beds / 4.1 baths / 3,400 ft2
Single Family / Built: 1898
3
3523 Bosworth Avenue, Chicago, Illinois 60657
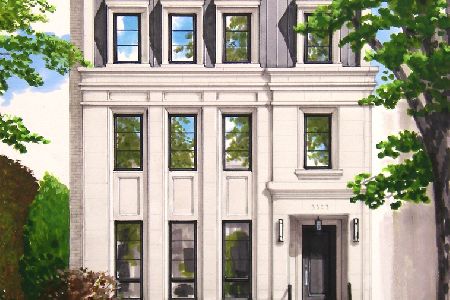
For Sale
$5,250,000
7 beds / 7.2 baths / 7,100 ft2
Single Family / Built: 2026
206
Nearby Sold Comparables
1812 School Street, Chicago, Illinois 60618

Sold
$1,099,000
4 beds / 4.1 baths / 4,200 ft2
Single Family / Built: 2008
5536
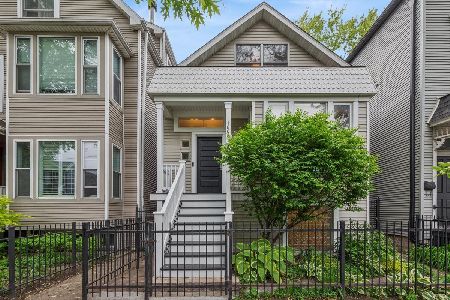
1822 School Street, Chicago, Illinois 60618
Sold
$1,299,999
5 beds / 3.1 baths / 4,200 ft2
Single Family / Built: 2008
5884
1822 School Street, Chicago, Illinois 60618
Sold
$1,349,500
5 beds / 3.1 baths / 4,200 ft2
Single Family / Built: 2008
6663
1822 School Street, Chicago, Illinois 60657

Sold
$1,349,000
5 beds / 3.1 baths / 4,200 ft2
Single Family / Built: 2008
2669
1815 School Avenue, Chicago, Illinois 60657
Sold
$899,000
4 beds / 3.1 baths / 0 ft2
Single Family / Built: 1997
6415
Contact Agent
Listing Provided By
Prudential Rubloff
