

1813 Arbor Falls Drive, Plainfield, Illinois 60586
Subdivision > Wesmere
Sorry, we are updating photos, please update this page in 15 minutes
$240,000
|
Sold
|
|
| Status: | Closed |
| Sqft: | 2,164 |
| Cost/Sqft: | $113 |
| Beds: | 4 |
| Baths: | 3 |
| Year Built: | 2000 |
| Property Taxes: | $5,074 |
| Days On Market: | 3619 |
| Lot Size: | 0,17 |
Description
Great 4 Bed 2.1 Bath Home Featuring Living Room, Dining Room, Family Room, 1st FL Den, And Full Basement. Fully Updated Kitchen With Granite Counter tops , Nice Sized Pantry, Fenced Yard. Master Bedroom Has a Luxury Bath With a Large Walk-In Closet. There Is Alot Of Living Space Here Definitely a Must See....
Property Specifics
| Single Family | |
| — | |
| Colonial | |
| 2000 | |
| Full | |
| Aluminum Siding | |
| Asphalt | |
| STRATFORD | |
| No | |
| 0.17 |
| Will | |
| Wesmere | |
| 60 / Monthly | |
| Insurance, Clubhouse, Exercise Facilities, Pool | |
| Public | |
| Public Sewer | |
| Central Air | |
| Natural Gas, Forced Air | |
| 09399545 | |
| 0603324010650000 |
Property History
| DATE: | EVENT: | PRICE: | SOURCE: |
|---|---|---|---|
| 15 Aug, 2008 | Sold | $226,500 | MRED MLS |
| 31 Jul, 2008 | Under contract | $234,900 | MRED MLS |
| 28 Jun, 2008 | Listed for sale | $234,900 | MRED MLS |
| 30 Jan, 2017 | Sold | $240,000 | MRED MLS |
| 19 Dec, 2016 | Under contract | $245,000 | MRED MLS |
| 5 Dec, 2016 | Listed for sale | $245,000 | MRED MLS |
Sorry, we are updating photos, please update this page in 15 minutes
Room Specifics
All Bedroom Info:
Total Bedrooms: 4
Bedrooms Above Ground: 4
Bedrooms Below Ground: 0
Total Bedrooms: 4
Bedrooms Above Ground: 4
Bedrooms Below Ground: 0
Second Bedroom Info:
Dimensions: —
Location: —Dimensions: —
Floor Type: Carpet
Third Bedroom Info:
Dimensions: —
Location: —Dimensions: —
Floor Type: Carpet
Fourth Bedroom Info:
Dimensions: —
Location: —Dimensions: —
Floor Type: Carpet
Bathroom Info:
Full Bathrooms: 3
Partial Bathrooms: 1Full Bathrooms: 3
Bathroom Amenities: Separate Shower
Bathroom in Basement: 0
Dining Room Info:
Dimensions: —
Location: —Dimensions: —
Floor Type: Carpet
Kitchen Info:
Dimensions: —
Location: —Dimensions: —
Floor Type: Ceramic Tile
Features: Eating Area-Table Space, Island, Pantry-Closet
Living Room Info:
Dimensions: —
Location: —Dimensions: —
Floor Type: Carpet
Family Room Info:
Dimensions: —
Location: —Dimensions: —
Floor Type: Carpet
Additional Rooms Info:
Rooms: Den, Eating Area
Basement: FullRooms: Den, Eating Area
Other Specifics
| 2 | |
| Concrete Perimeter | |
| Garage | |
| — | |
| — | |
| — | |
| Patio | |
| Fenced Yard | |
| 60 X 125 | |
| Unfinished | |
| Full | |
| First Floor Bedroom | |
| Range, Dishwasher, Refrigerator, Disposal | |
| Not in DB | |
| Clubhouse, Pool, Tennis Courts | |
| — | |
| — |
Tax History
| Year | Property Taxes |
|---|---|
| 2008 | $5,074 |
Contact Agent
Nearby Similar Homes




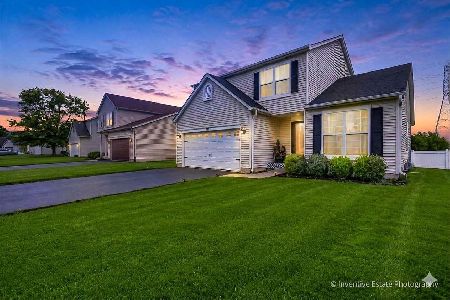
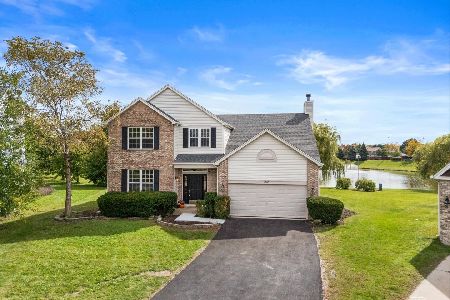
Nearby Sold Comparables

1804 Prairie Ridge Drive, Plainfield, Illinois 60544

Sold
$349,900
3 beds / 3.1 baths / 1,841 ft2
Single Family / Built: 1997
1965
Contact Agent
Listing Provided By
Baird & Warner
