

1814 Gigi Lane, Darien, Illinois 60561
Sorry, we are updating photos, please update this page in 15 minutes
$305,000
|
Sold
|
|
| Status: | Closed |
| Sqft: | 2,842 |
| Cost/Sqft: | $112 |
| Beds: | 4 |
| Baths: | 3 |
| Year Built: | 1970 |
| Property Taxes: | $5,699 |
| Days On Market: | 5297 |
| Lot Size: | 0,00 |
Description
Terrific roomy T-raised ranch. Large living room and separate dining room with great views of the back yard. Kitchen has vaulted ceiling, huge pantry, and eat-in eating space with bay window. Walk through foyer w/sgd to yard. Huge walk-out lower level family room with fireplace and sliding glass door to patio/yard. Lower level also has bedroom and full bath. Lots of closets and storage space. Many newer improvements.
Property Specifics
| Single Family | |
| — | |
| Bi-Level | |
| 1970 | |
| Full, Walkout | |
| Brick, Frame | |
| Asphalt | |
| — | |
| No | |
| — |
| Du Page | |
| — | |
| 0 / Not Applicable | |
| None | |
| Lake Michigan | |
| Public Sewer | |
| Central Air | |
| Natural Gas | |
| 08054213 | |
| 0928106009 |
Nearby Schools
| NAME: | DISTRICT: | DISTANCE: | |
|---|---|---|---|
|
Grade School
Lace Elementary School |
61 | — | |
|
Middle School
Eisenhower Junior High School |
61 | Not in DB | |
|
High School
South High School |
99 | Not in DB | |
|
Alternate Elementary School
Mark Delay School |
— | Not in DB | |
Property History
| DATE: | EVENT: | PRICE: | SOURCE: |
|---|---|---|---|
| 31 Aug, 2012 | Sold | $305,000 | MRED MLS |
| 13 Jul, 2012 | Under contract | $319,000 | MRED MLS |
| 29 Apr, 2012 | Listed for sale | $319,000 | MRED MLS |
Sorry, we are updating photos, please update this page in 15 minutes
Room Specifics
All Bedroom Info:
Total Bedrooms: 4
Bedrooms Above Ground: 4
Bedrooms Below Ground: 0
Total Bedrooms: 4
Bedrooms Above Ground: 4
Bedrooms Below Ground: 0
Second Bedroom Info:
Dimensions: —
Location: —Dimensions: —
Floor Type: Carpet
Third Bedroom Info:
Dimensions: —
Location: —Dimensions: —
Floor Type: Carpet
Fourth Bedroom Info:
Dimensions: —
Location: —Dimensions: —
Floor Type: Carpet
Bathroom Info:
Full Bathrooms: 3
Partial Bathrooms: 0Full Bathrooms: 3
Bathroom Amenities: Whirlpool, Separate Shower
Bathroom in Basement: 1
Dining Room Info:
Dimensions: —
Location: —Dimensions: —
Floor Type: Carpet
Kitchen Info:
Dimensions: —
Location: —Dimensions: —
Floor Type: Vinyl
Features: Eating Area-Table Space
Laundry Room Info:
Dimensions: —
Location: —Dimensions: —
Floor Type: Other
Living Room Info:
Dimensions: —
Location: —Dimensions: —
Floor Type: Carpet
Family Room Info:
Dimensions: —
Location: —Dimensions: —
Floor Type: Carpet
Additional Rooms Info:
Rooms: Foyer
Basement: Full, WalkoutRooms: Foyer
Other Specifics
| 2 | |
| Concrete Perimeter | |
| Garage | |
| — | |
| — | |
| — | |
| Patio | |
| Fenced Yard | |
| 75 X 176 X 83 X 140 | |
| — | |
| Full | |
| Vaulted/Cathedral Ceilings | |
| Double Oven, Range, Dishwasher, Refrigerator, Washer, Dryer, Disposal, Stainless Steel Appliance(s) | |
| Not in DB | |
| — | |
| — | |
| Gas Log |
Tax History
| Year | Property Taxes |
|---|---|
| 2012 | $5,699 |
Contact Agent
Nearby Similar Homes
1902 Gigi Lane, Darien, Illinois 60561
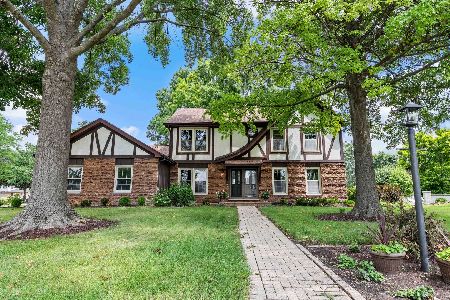
For Sale
$599,000
5 beds / 2.1 baths / 3,238 ft2
Single Family / Built: 1973
46
7202 Gold Grove Place, Darien, Illinois 60561
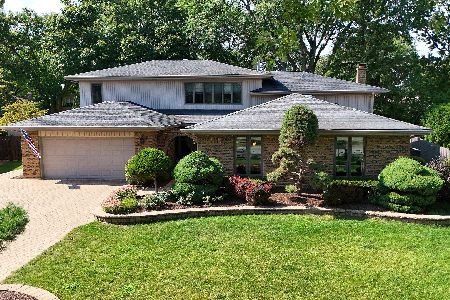
For Sale
$989,000
5 beds / 4.1 baths / 3,665 ft2
Single Family / Built: 1973
43
7202 Exner Road, Darien, Illinois 60561
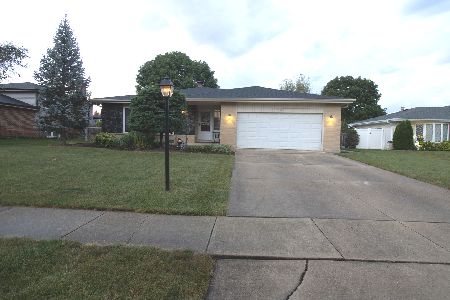
For Sale
$470,000
3 beds / 2.1 baths / 1,598 ft2
Single Family / Built: 1976
43
7014 Wilcox Avenue, Darien, Illinois 60561
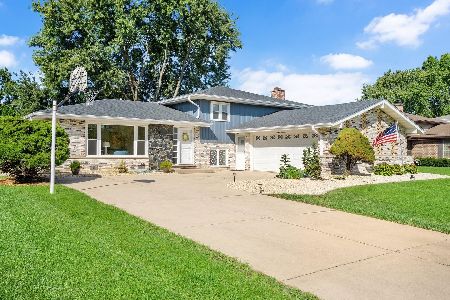
For Sale
$547,000
4 beds / 3.0 baths / 2,376 ft2
Single Family / Built: 1977
13
6904 Irish Court, Darien, Illinois 60561

For Sale
$1,249,990
4 beds / 5.0 baths / 4,416 ft2
Single Family / Built: 1994
112
1534 Sequoia Lane, Darien, Illinois 60561
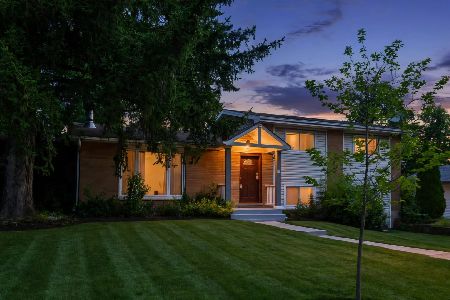
For Sale
$390,000
4 beds / 2.0 baths / 1,274 ft2
Single Family / Built: 1963
22
Nearby Sold Comparables
1810 Gigi Lane, Darien, Illinois 60561

Sold
$259,000
4 beds / 2.1 baths / 1,870 ft2
Single Family / Built: 1973
5188
1805 Howdy Lane, Darien, Illinois 60561
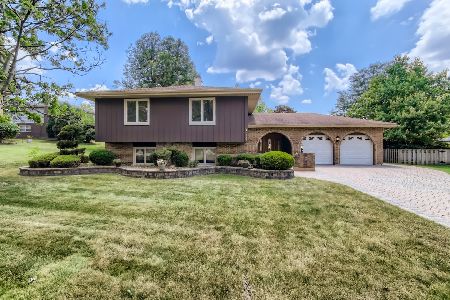
Sold
$417,000
4 beds / 3.0 baths / 2,842 ft2
Single Family / Built: 1973
1555
7224 Wirth Drive, Darien, Illinois 60561
Sold
$299,900
3 beds / 2.1 baths / 0 ft2
Single Family / Built: 1970
5714
1813 Gigi Lane, Darien, Illinois 60561
Sold
$245,000
3 beds / 2.0 baths / 1,316 ft2
Single Family / Built: 1971
6433
1813 Gigi Lane, Darien, Illinois 60561
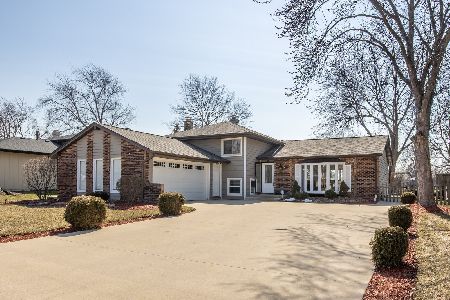
Sold
$399,000
3 beds / 2.0 baths / 1,316 ft2
Single Family / Built: 1971
1694
1805 Gigi Lane, Darien, Illinois 60561
Sold
$319,000
4 beds / 2.1 baths / 0 ft2
Single Family / Built: 1973
5637
Contact Agent
Listing Provided By
Baird & Warner
