

1814 Orchard Street, Des Plaines, Illinois 60018
Subdivision > Riverview
Sorry, we are updating photos, please update this page in 15 minutes
$150,000
|
Sold
|
|
| Status: | Closed |
| Sqft: | 960 |
| Cost/Sqft: | $167 |
| Beds: | 2 |
| Baths: | 2 |
| Year Built: | 1944 |
| Property Taxes: | $3,228 |
| Days On Market: | 4276 |
| Lot Size: | 0,00 |
Description
UPDATED 2 BEDROOMS GEORGIAN STYLE DUPLEX WITH DRIVEWAY FOR 2 CARS, FULL FINISHED BASEMENT. NEW SS APPLIANCES. NEW WASHER AND DRYER. CENTRAL AIR. RECESSED LIGHTS IN LIVING ROOM AND MASTER BEDROOM. CT IN KITCHEN, NEW COUNTER TOP. REFINISHED HARDWOOD FLOOR THROUGHOUT, FRESHLY PAINTED. LARGE FENCED BACKYARD, MOVE IN CONDITION.
Property Specifics
| Condos/Townhomes | |
| 2 | |
| — | |
| 1944 | |
| Full | |
| Brick | |
| Asphalt | |
| — | |
| No | |
| — |
| Cook | |
| Riverview | |
| 0 / Not Applicable | |
| None | |
| Lake Michigan | |
| Public Sewer | |
| Central Air | |
| Natural Gas | |
| 08846066 | |
| 09281160290000 |
Nearby Schools
| NAME: | DISTRICT: | DISTANCE: | |
|---|---|---|---|
|
Grade School
South Elementary School |
62 | — | |
|
Middle School
Iroquois Community School |
62 | Not in DB | |
|
High School
Maine West High School |
207 | Not in DB | |
Property History
| DATE: | EVENT: | PRICE: | SOURCE: |
|---|---|---|---|
| 4 Dec, 2014 | Sold | $91,214 | MRED MLS |
| 24 Oct, 2014 | Under contract | $0 | MRED MLS |
| — | Last price change | $87,980 | MRED MLS |
| 9 Oct, 2014 | Listed for sale | $87,980 | MRED MLS |
| 27 Apr, 2015 | Sold | $150,000 | MRED MLS |
| 17 Mar, 2015 | Under contract | $160,000 | MRED MLS |
| 25 Feb, 2015 | Listed for sale | $146,000 | MRED MLS |
Sorry, we are updating photos, please update this page in 15 minutes
Room Specifics
All Bedroom Info:
Total Bedrooms: 2
Bedrooms Above Ground: 2
Bedrooms Below Ground: 0
Total Bedrooms: 2
Bedrooms Above Ground: 2
Bedrooms Below Ground: 0
Second Bedroom Info:
Dimensions: —
Location: —Dimensions: —
Floor Type: Hardwood
Bathroom Info:
Full Bathrooms: 2
Partial Bathrooms: 0Full Bathrooms: 2
Bathroom Amenities: —
Bathroom in Basement: 1
Dining Room Info:
Dimensions: —
Location: —Dimensions: —
Floor Type: Hardwood
Kitchen Info:
Dimensions: —
Location: —Dimensions: —
Floor Type: Ceramic Tile
Features: Eating Area-Breakfast Bar
Living Room Info:
Dimensions: —
Location: —Dimensions: —
Floor Type: Hardwood
Family Room Info:
Dimensions: —
Location: —Dimensions: —
Floor Type: Wood Laminate
Additional Rooms Info:
Rooms: No additional rooms
Basement: FullRooms: No additional rooms
Other Specifics
| — | |
| Concrete Perimeter | |
| Space/s | |
| — | |
| — | |
| — | |
| — | |
| — | |
| 3920 | |
| — | |
| None | |
| — | |
| Range, Dishwasher, Refrigerator, Washer, Dryer, Stainless Steel Appliance(s) | |
| Not in DB | |
| — | |
| — | |
| — |
Tax History
| Year | Property Taxes |
|---|---|
| 2014 | $3,727 |
| 2015 | $3,228 |
Contact Agent
Nearby Similar Homes
1783 Linden Street, Des Plaines, Illinois 60018
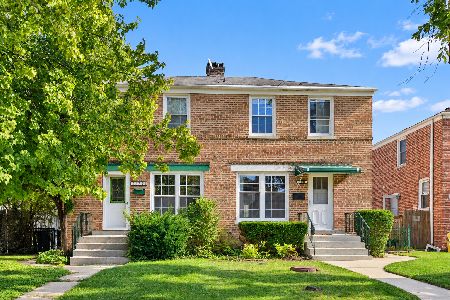
For Sale
$299,900
3 beds / 2.0 baths / 1,080 ft2
Condos/Townhomes / Built: 1943
22
1693 Linden Street, Des Plaines, Illinois 60018
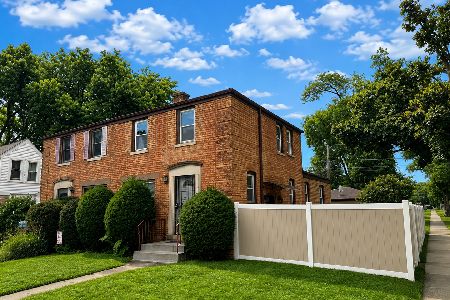
For Sale
$339,999
3 beds / 1.0 baths / 1,200 ft2
Condos/Townhomes / Built: 1943
19
Nearby Sold Comparables
1812 Orchard Street, Des Plaines, Illinois 60018

Sold
$126,900
2 beds / 1.0 baths / 960 ft2
Condos/Townhomes / Built: 1944
4664
1828 Orchard Street, Des Plaines, Illinois 60018
Sold
$105,900
2 beds / 1.0 baths / 0 ft2
Condos/Townhomes / Built: 1944
4802
1818 Orchard Street, Des Plaines, Illinois 60018
Sold
$148,500
2 beds / 1.0 baths / 909 ft2
Condos/Townhomes / Built: 1944
3677
1820 Orchard Street, Des Plaines, Illinois 60018
Sold
$139,500
2 beds / 1.0 baths / 909 ft2
Condos/Townhomes / Built: 1944
3653

Contact Agent
Listing Provided By
Hometown Real Estate Group LLC
