

1815 Stratford Road, Arlington Heights, Illinois 60004
Sorry, we are updating photos, please update this page in 15 minutes
$439,900
|
Sold
|
|
| Status: | Closed |
| Sqft: | 2,368 |
| Cost/Sqft: | $186 |
| Beds: | 4 |
| Baths: | 3 |
| Year Built: | 1969 |
| Property Taxes: | $9,205 |
| Days On Market: | 4233 |
| Lot Size: | 0,22 |
Description
Beautiful curb appeal! Open & airy floor plan. Remodeled kitch has 42" maple cabs, granite counters, ceramic tile backsplash, custom slate floor & new fridge. Brazilian koa hdwd in DR. FR w/brick FP. Master bed w/3 closets, separate dressing area & full bath. All beds w/newer carpet. Partial basement w/rec room. Furnace replaced 2011. New: siding, gutters, fascia & vinyl windows. Hersey High School Stunning home!
Property Specifics
| Single Family | |
| — | |
| — | |
| 1969 | |
| Partial | |
| Vinyl Siding, Brick | |
| Asphalt | |
| — | |
| No | |
| 0.22 |
| Cook | |
| — | |
| 0 / Not Applicable | |
| None | |
| Lake Michigan | |
| Public Sewer | |
| Central Air | |
| Natural Gas, Forced Air | |
| 08872519 | |
| 03211090320000 |
Nearby Schools
| NAME: | DISTRICT: | DISTANCE: | |
|---|---|---|---|
|
Grade School
Betsy Ross Elementary School |
23 | — | |
|
Middle School
Macarthur Middle School |
23 | Not in DB | |
|
High School
John Hersey High School |
214 | Not in DB | |
Property History
| DATE: | EVENT: | PRICE: | SOURCE: |
|---|---|---|---|
| 5 Jun, 2015 | Sold | $439,900 | MRED MLS |
| 30 Mar, 2015 | Under contract | $439,900 | MRED MLS |
| 26 Mar, 2015 | Listed for sale | $439,900 | MRED MLS |
Sorry, we are updating photos, please update this page in 15 minutes
Room Specifics
All Bedroom Info:
Total Bedrooms: 4
Bedrooms Above Ground: 4
Bedrooms Below Ground: 0
Total Bedrooms: 4
Bedrooms Above Ground: 4
Bedrooms Below Ground: 0
Second Bedroom Info:
Dimensions: —
Location: —Dimensions: —
Floor Type: Carpet
Third Bedroom Info:
Dimensions: —
Location: —Dimensions: —
Floor Type: Carpet
Fourth Bedroom Info:
Dimensions: —
Location: —Dimensions: —
Floor Type: Carpet
Bathroom Info:
Full Bathrooms: 3
Partial Bathrooms: 1Full Bathrooms: 3
Bathroom Amenities: Separate Shower
Bathroom in Basement: 0
Dining Room Info:
Dimensions: —
Location: —Dimensions: —
Floor Type: Hardwood
Kitchen Info:
Dimensions: —
Location: —Dimensions: —
Floor Type: Slate
Features: Eating Area-Table Space, Pantry-Closet
Laundry Room Info:
Dimensions: —
Location: —Dimensions: —
Floor Type: Vinyl
Living Room Info:
Dimensions: —
Location: —Dimensions: —
Floor Type: Carpet
Family Room Info:
Dimensions: —
Location: —Dimensions: —
Floor Type: Carpet
Additional Rooms Info:
Rooms: Eating Area, Foyer, Recreation Room
Basement: PartialRooms: Eating Area, Foyer, Recreation Room
Other Specifics
| 2 | |
| — | |
| Garage | |
| — | |
| — | |
| — | |
| Patio | |
| — | |
| 129 X 81 X 128 X 80 | |
| — | |
| Full | |
| Vaulted/Cathedral Ceilings, Hardwood Floors | |
| Range, Microwave, Dishwasher, Refrigerator, Washer, Dryer, Disposal | |
| Not in DB | |
| Sidewalks, Street Lights, Street Paved | |
| — | |
| Wood Burning |
Tax History
| Year | Property Taxes |
|---|---|
| 2015 | $9,205 |
Contact Agent
Nearby Similar Homes
1627 Jonquil Terrace, Arlington Heights, Illinois 60004
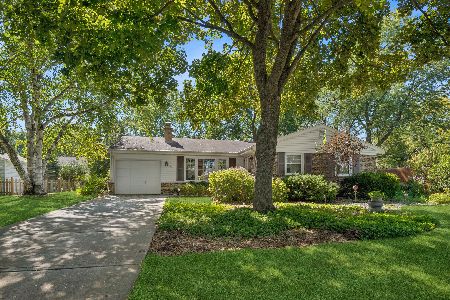
For Sale
$529,000
3 beds / 2.0 baths / 1,353 ft2
Single Family / Built: 1963
25
1608 Jonquil Terrace, Arlington Heights, Illinois 60004
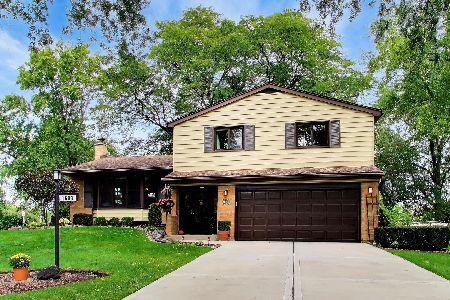
For Sale
$574,000
3 beds / 2.1 baths / 1,977 ft2
Single Family / Built: 1963
12
1831 Rolling Lane, Arlington Heights, Illinois 60004
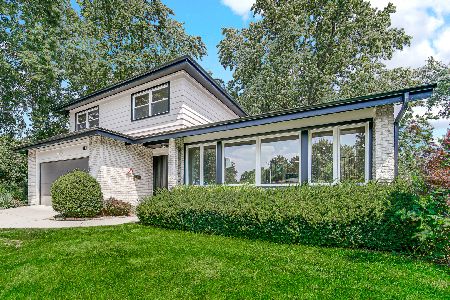
For Sale
$899,000
3 beds / 2.1 baths / 2,585 ft2
Single Family / Built: 1969
48
1132 Valley Lane, Arlington Heights, Illinois 60004

For Sale
$700,000
4 beds / 2.1 baths / 2,856 ft2
Single Family / Built: 1981
10
1036 Talbot Street, Arlington Heights, Illinois 60004
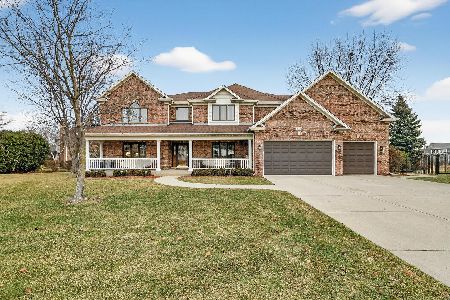
For Sale
$1,445,000
6 beds / 4.0 baths / 4,876 ft2
Single Family / Built: 2000
150
Nearby Sold Comparables
1821 Stratford Road, Arlington Heights, Illinois 60004

Sold
$439,000
4 beds / 2.1 baths / 3,157 ft2
Single Family / Built: 1969
1895
1903 Robinhood Lane, Arlington Heights, Illinois 60004

Sold
$350,000
3 beds / 2.1 baths / 2,186 ft2
Single Family / Built: 1968
2323
1814 Stratford Road, Arlington Heights, Illinois 60004
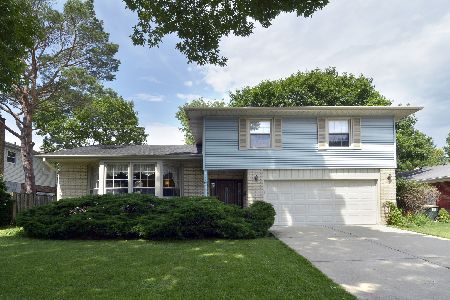
Sold
$435,000
3 beds / 2.1 baths / 2,186 ft2
Single Family / Built: 1969
9047
1810 Stratford Road, Arlington Heights, Illinois 60004

Sold
$430,000
4 beds / 2.1 baths / 3,157 ft2
Single Family / Built: 1968
3339
1725 Stratford Road, Arlington Heights, Illinois 60004
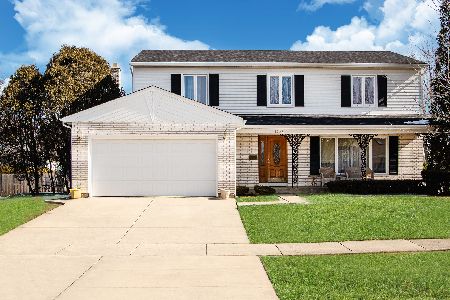
Sold
$459,000
4 beds / 2.2 baths / 2,757 ft2
Single Family / Built: 1970
2350
Contact Agent
Listing Provided By
The Royal Family Real Estate
