

1816 Edgewood Drive, Algonquin, Illinois 60102
Subdivision > Highlands Of Algonquin
Sorry, we are updating photos, please update this page in 15 minutes
$250,000
|
Sold
|
|
| Status: | Closed |
| Sqft: | 2,710 |
| Cost/Sqft: | $101 |
| Beds: | 4 |
| Baths: | 3 |
| Year Built: | 1994 |
| Property Taxes: | $8,520 |
| Days On Market: | 3922 |
| Lot Size: | 0,00 |
Description
Spacious home backing to the golf course, freshly painted, finished basement, large kitchen with an island and granite countertops. Huge master suite with sitting area. Retractable awning over the deck, adorable wrap around front porch, water filtration system, HVAC less than 10 years old, newer roof, new water heater, needs some updating but has terrific bones.
Property Specifics
| Single Family | |
| — | |
| Traditional | |
| 1994 | |
| Partial | |
| Vinyl Siding | |
| Asphalt | |
| — | |
| No | |
| — |
| Mc Henry | |
| Highlands Of Algonquin | |
| 0 / Not Applicable | |
| None | |
| Public | |
| Public Sewer | |
| Central Air | |
| Natural Gas | |
| 09144194 | |
| 1932451014 |
Nearby Schools
| NAME: | DISTRICT: | DISTANCE: | |
|---|---|---|---|
|
Grade School
Neubert Elementary School |
300 | — | |
|
Middle School
Westfield Community School |
300 | Not in DB | |
|
High School
H D Jacobs High School |
300 | Not in DB | |
Property History
| DATE: | EVENT: | PRICE: | SOURCE: |
|---|---|---|---|
| 2 Jun, 2016 | Sold | $250,000 | MRED MLS |
| 18 Apr, 2016 | Under contract | $274,000 | MRED MLS |
| — | Last price change | $285,000 | MRED MLS |
| 19 Feb, 2016 | Listed for sale | $285,000 | MRED MLS |
Sorry, we are updating photos, please update this page in 15 minutes
Room Specifics
All Bedroom Info:
Total Bedrooms: 4
Bedrooms Above Ground: 4
Bedrooms Below Ground: 0
Total Bedrooms: 4
Bedrooms Above Ground: 4
Bedrooms Below Ground: 0
Second Bedroom Info:
Dimensions: —
Location: —Dimensions: —
Floor Type: Carpet
Third Bedroom Info:
Dimensions: —
Location: —Dimensions: —
Floor Type: Carpet
Fourth Bedroom Info:
Dimensions: —
Location: —Dimensions: —
Floor Type: Carpet
Bathroom Info:
Full Bathrooms: 3
Partial Bathrooms: 1Full Bathrooms: 3
Bathroom Amenities: Whirlpool, Separate Shower, Double Sink
Bathroom in Basement: 0
Dining Room Info:
Dimensions: —
Location: —Dimensions: —
Floor Type: Carpet
Kitchen Info:
Dimensions: —
Location: —Dimensions: —
Floor Type: Hardwood
Features: Eating Area-Table Space, Island
Living Room Info:
Dimensions: —
Location: —Dimensions: —
Floor Type: Carpet
Family Room Info:
Dimensions: —
Location: —Dimensions: —
Floor Type: Carpet
Additional Rooms Info:
Rooms: No additional rooms
Basement: PartialRooms: No additional rooms
Other Specifics
| 2 | |
| Concrete Perimeter | |
| Garage | |
| — | |
| — | |
| — | |
| Deck, Porch | |
| Golf Course Lot | |
| 14632 | |
| — | |
| Full | |
| Vaulted/Cathedral Ceilings, Hardwood Floors, First Floor Laundry | |
| Range, Microwave, Dishwasher, Refrigerator, Disposal | |
| Not in DB | |
| Sidewalks, Street Lights, Street Paved | |
| — | |
| — |
Tax History
| Year | Property Taxes |
|---|---|
| 2016 | $8,520 |
Contact Agent
Nearby Similar Homes



1831 Haverford Drive, Algonquin, Illinois 60102
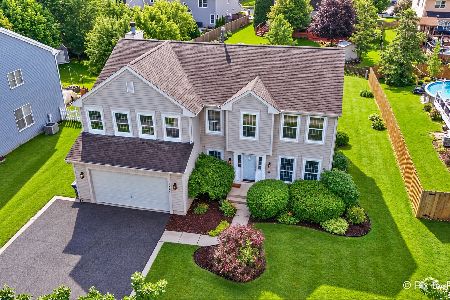
For Sale
$549,900
4 beds / 2.1 baths / 2,700 ft2
Single Family / Built: 1994
26
1 Fernwood Court, Algonquin, Illinois 60102

For Sale
$625,000
4 beds / 3.1 baths / 3,159 ft2
Single Family / Built: 1994
30
1830 Fernwood Lane, Algonquin, Illinois 60102
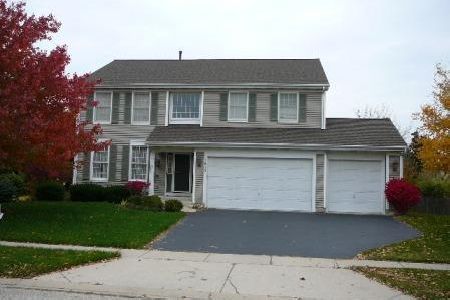
For Sale
$525,000
4 beds / 3.1 baths / 4,124 ft2
Single Family / Built: 1995
27
Nearby Sold Comparables
1902 Edgewood Drive, Algonquin, Illinois 60102

Sold
$379,900
4 beds / 2.1 baths / 2,869 ft2
Single Family / Built: 1997
3105
Contact Agent
Listing Provided By
Coldwell Banker The Real Estate Group
