

18161 Mager Drive, Tinley Park, Illinois 60487
Subdivision > Towne Pointe
Sorry, we are updating photos, please update this page in 15 minutes
$190,000
|
Sold
|
|
| Status: | Closed |
| Sqft: | 0 |
| Cost/Sqft: | — |
| Beds: | 2 |
| Baths: | 4 |
| Year Built: | 2002 |
| Property Taxes: | $4,798 |
| Days On Market: | 3038 |
| Lot Size: | 0,00 |
Description
Fantastic, END UNIT town home with FINISHED BASEMENT. 2 bedroom, 3.5 bathroom UPDATED home! NEW tile in foyer and kitchen, GRANITE counters, STAINLESS STEEL appliances, PANTRY CLOSET and GLASS BACK SPLASH round out this LIGHT and BRIGHT kitchen. NEW light fixtures throughout. RE-SANDED & REFINISHED HARDWOOD flooring in living room and dining room. FINISHED basement has large ENTERTAINMENT area and full bathroom. LARGE masters SUITE with 2 closets and private bathroom with window and DOUBLE VANITY sinks. FANTASTIC location that does not back up to any other units. LOW ASSESSMENTS! Very conveniently located to Metra and access to I-80, I-57, and I-355. Homeowners Association just replaced roofs!
Property Specifics
| Condos/Townhomes | |
| 2 | |
| — | |
| 2002 | |
| Full | |
| Aluminum Siding, Brick | |
| Asphalt | |
| — | |
| No | |
| — |
| Cook | |
| Towne Pointe | |
| 121 / Monthly | |
| Insurance, Exterior Maintenance, Lawn Care, Snow Removal | |
| Lake Michigan | |
| Public Sewer | |
| Central Air | |
| Natural Gas, Forced Air | |
| 10005312 | |
| 27353020221055 |
Nearby Schools
| NAME: | DISTRICT: | DISTANCE: | |
|---|---|---|---|
|
High School
Victor J Andrew High School |
230 | Not in DB | |
Property History
| DATE: | EVENT: | PRICE: | SOURCE: |
|---|---|---|---|
| 2 Nov, 2018 | Sold | $190,000 | MRED MLS |
| 13 Sep, 2018 | Under contract | $204,900 | MRED MLS |
| — | Last price change | $208,900 | MRED MLS |
| 3 Jul, 2018 | Listed for sale | $215,900 | MRED MLS |
Sorry, we are updating photos, please update this page in 15 minutes
Room Specifics
All Bedroom Info:
Total Bedrooms: 2
Bedrooms Above Ground: 2
Bedrooms Below Ground: 0
Total Bedrooms: 2
Bedrooms Above Ground: 2
Bedrooms Below Ground: 0
Second Bedroom Info:
Dimensions: —
Location: —Dimensions: —
Floor Type: Carpet
Bathroom Info:
Full Bathrooms: 4
Partial Bathrooms: 1Full Bathrooms: 4
Bathroom Amenities: Double Sink
Bathroom in Basement: 1
Dining Room Info:
Dimensions: —
Location: —Dimensions: —
Floor Type: Hardwood
Kitchen Info:
Dimensions: —
Location: —Dimensions: —
Floor Type: Ceramic Tile
Features: Eating Area-Breakfast Bar, Pantry-Closet
Living Room Info:
Dimensions: —
Location: —Dimensions: —
Floor Type: Hardwood
Family Room Info:
Dimensions: —
Location: —Dimensions: —
Floor Type: Carpet
Additional Rooms Info:
Rooms: No additional rooms
Basement: FullRooms: No additional rooms
Other Specifics
| 2 | |
| Concrete Perimeter | |
| Garage | |
| — | |
| — | |
| — | |
| Patio | |
| — | |
| COMMON | |
| — | |
| Full | |
| — | |
| Range, Microwave, Dishwasher, Refrigerator | |
| Not in DB | |
| — | |
| — | |
| — |
Tax History
| Year | Property Taxes |
|---|---|
| 2018 | $4,798 |
Contact Agent
Nearby Similar Homes
8415 Stratford Drive, Tinley Park, Illinois 60487
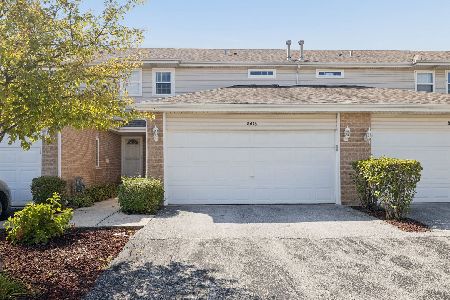
For Sale
$308,000
2 beds / 2.1 baths / 1,200 ft2
Condos/Townhomes / Built: 2000
25
8421 Stratford Drive, Tinley Park, Illinois 60487
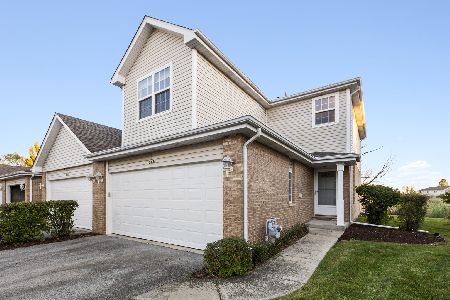
For Sale
$299,900
3 beds / 2.1 baths / 1,800 ft2
Condos/Townhomes / Built: 2000
6
18167 Mager Drive, Tinley Park, Illinois 60487
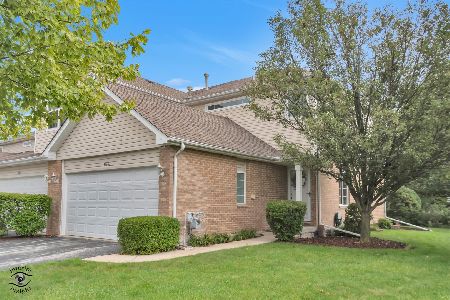
For Sale
$317,000
2 beds / 1.1 baths / 1,500 ft2
Condos/Townhomes / Built: 2000
63
8432 Stratford Drive, Tinley Park, Illinois 60487
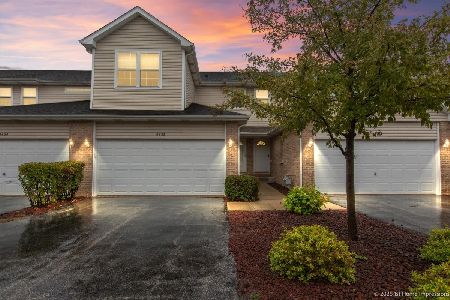
For Sale
$305,000
3 beds / 2.1 baths / 1,800 ft2
Condos/Townhomes / Built: 1999
25
8436 Stratford Drive, Tinley Park, Illinois 60487
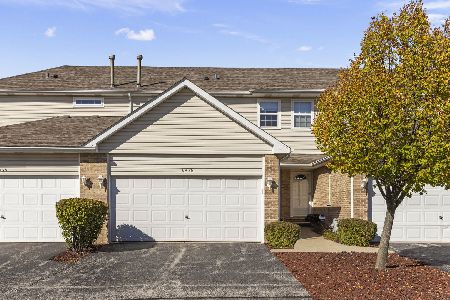
For Sale
$310,000
2 beds / 2.1 baths / 1,743 ft2
Condos/Townhomes / Built: 2001
20
18260 Kirby Drive, Tinley Park, Illinois 60487
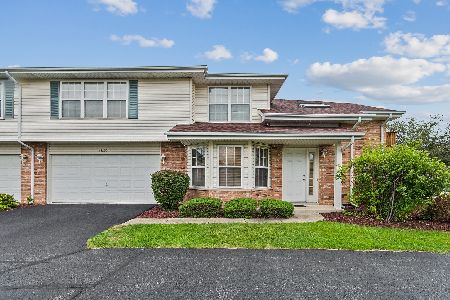
For Sale
$295,000
2 beds / 1.1 baths / 1,400 ft2
Condos/Townhomes / Built: —
13
Nearby Sold Comparables
18167 Mager Drive, Tinley Park, Illinois 60487

Sold
$155,000
2 beds / 1.1 baths / 1,500 ft2
Condos/Townhomes / Built: 2000
3112

Contact Agent
Listing Provided By
Bowers Realty Group
