

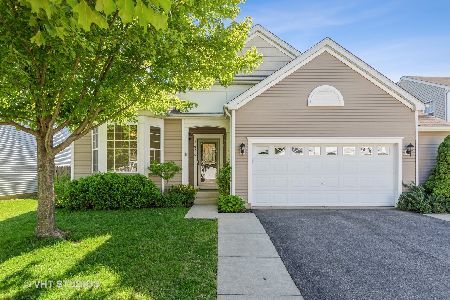
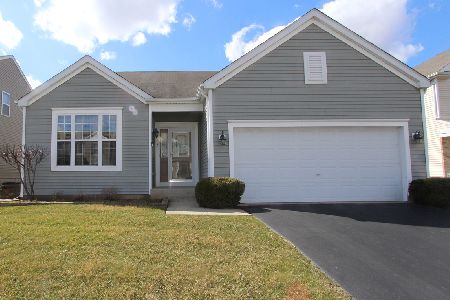
1818 Woodside Drive, Woodstock, Illinois 60098
Sorry, we are updating photos, please update this page in 15 minutes
$168,000
|
Sold
|
|
| Status: | Closed |
| Sqft: | 0 |
| Cost/Sqft: | — |
| Beds: | 2 |
| Baths: | 2 |
| Year Built: | 2009 |
| Property Taxes: | $3,713 |
| Days On Market: | 4172 |
| Lot Size: | 0,14 |
Description
Newer ranch with full finished basement! Attractive laminate flooring in living room. Open floor plan includes kitchen with island, pantry closet, and all appliances included! Main floor laundry. Spacious master has walk in closet. Finished basement offers full bath, third bedroom and family room, plus bonus room that was an exercise room. Fenced yard, concrete patio. Quick close ok.
Property Specifics
| Single Family | |
| — | |
| Ranch | |
| 2009 | |
| Full | |
| Vinyl Siding | |
| Asphalt | |
| RANCH | |
| No | |
| 0.14 |
| Mc Henry | |
| — | |
| 210 / Annual | |
| Other | |
| Public | |
| Public Sewer | |
| Central Air | |
| Natural Gas, Forced Air | |
| 08946478 | |
| 0833161009 |
Nearby Schools
| NAME: | DISTRICT: | DISTANCE: | |
|---|---|---|---|
|
Grade School
Mary Endres Elementary School |
200 | — | |
|
Middle School
Northwood Middle School |
200 | Not in DB | |
|
High School
Woodstock North High School |
200 | Not in DB | |
Property History
| DATE: | EVENT: | PRICE: | SOURCE: |
|---|---|---|---|
| 29 Sep, 2015 | Sold | $168,000 | MRED MLS |
| 25 Aug, 2015 | Under contract | $169,900 | MRED MLS |
| — | Last price change | $179,900 | MRED MLS |
| 8 Jun, 2015 | Listed for sale | $179,900 | MRED MLS |
| 25 Jan, 2024 | Sold | $279,900 | MRED MLS |
| 26 Dec, 2023 | Under contract | $279,900 | MRED MLS |
| 23 Dec, 2023 | Listed for sale | $279,900 | MRED MLS |
Sorry, we are updating photos, please update this page in 15 minutes
Room Specifics
All Bedroom Info:
Total Bedrooms: 3
Bedrooms Above Ground: 2
Bedrooms Below Ground: 1
Total Bedrooms: 3
Bedrooms Above Ground: 2
Bedrooms Below Ground: 1
Second Bedroom Info:
Dimensions: —
Location: —Dimensions: —
Floor Type: Wood Laminate
Third Bedroom Info:
Dimensions: —
Location: —Dimensions: —
Floor Type: Carpet
Bathroom Info:
Full Bathrooms: 2
Partial Bathrooms: 0Full Bathrooms: 2
Bathroom Amenities: —
Bathroom in Basement: 1
Kitchen Info:
Dimensions: —
Location: —Dimensions: —
Floor Type: Vinyl
Features: Eating Area-Table Space, Island, Pantry-Closet
Living Room Info:
Dimensions: —
Location: —Dimensions: —
Floor Type: Wood Laminate
Family Room Info:
Dimensions: —
Location: —Dimensions: —
Floor Type: Carpet
Additional Rooms Info:
Rooms: Bonus Room, Exercise Room
Basement: FullRooms: Bonus Room, Exercise Room
Other Specifics
| 2 | |
| Concrete Perimeter | |
| Garage | |
| — | |
| — | |
| — | |
| Patio, Porch | |
| Fenced Yard | |
| 60 X 100 | |
| — | |
| None | |
| Wood Laminate Floors, First Floor Bedroom, First Floor Laundry, First Floor Full Bath | |
| Range, Microwave, Dishwasher, Refrigerator, Washer, Dryer, Disposal | |
| Not in DB | |
| Sidewalks, Street Lights, Street Paved | |
| — | |
| — |
Tax History
| Year | Property Taxes |
|---|---|
| 2015 | $3,713 |
| 2024 | $5,582 |
Contact Agent
Nearby Similar Homes

831 Bach Court, Woodstock, Illinois 60098

For Sale
$429,000
4 beds / 2.1 baths / 3,145 ft2
Single Family / Built: 2006
17
250 Sparrow Drive, Woodstock, Illinois 60098

For Sale
$425,000
4 beds / 2.1 baths / 3,235 ft2
Single Family / Built: 2004
24

613 Handel Lane, Woodstock, Illinois 60098

For Sale
$358,000
2 beds / 2.0 baths / 1,625 ft2
Single Family / Built: 2011
62
Nearby Sold Comparables
1818 Woodside Drive, Woodstock, Illinois 60098

Sold
$279,900
2 beds / 2.0 baths / 1,250 ft2
Single Family / Built: 2009
1052

Contact Agent
Listing Provided By
RE/MAX Unlimited Northwest
