

1834 Woodside Drive, Woodstock, Illinois 60098
Subdivision > Sweetwater
Sorry, we are updating photos, please update this page in 15 minutes
$179,455
|
Sold
|
|
| Status: | Closed |
| Sqft: | 1,710 |
| Cost/Sqft: | $106 |
| Beds: | 3 |
| Baths: | 3 |
| Year Built: | 2009 |
| Property Taxes: | $0 |
| Days On Market: | 6221 |
| Lot Size: | 0,00 |
Description
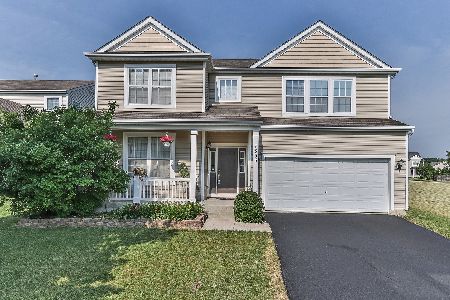
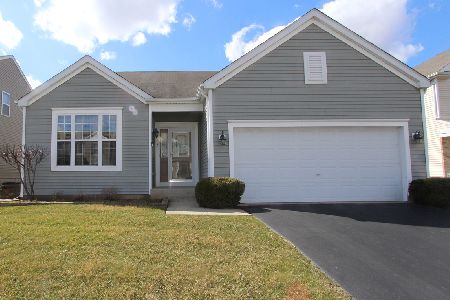
NEW CONSTRUCTION HOME AVAILABLE FOR IMMEDIATE OCCUPANCY IN HISTORIC WOODSTOCK! 3 BEDROOM, 2 1/2 BATH HOME WITH AN ENGLISH BASEMENT & ATTACHED 2-CAR GARAGE! THIS HOME ALSO INCLUDES A MASTER BATH WITH DUAL SINKS, DESIGNER MAPLE CABINETS, BLACK APPLIANCES AND WHITE COLONIST DOORS & TRIM. ADJACENT TO OPEN SPACE AND PERFECT FOR YOUR NEEDS! CLOSE TO SCHOOLS! PICS ARE OF MODEL HOME. LOT #171
Property Specifics
| Single Family | |
| — | |
| Traditional | |
| 2009 | |
| English | |
| Aluminum/Vinyl/Steel Siding | |
| Asphalt | |
| SAWGRASS | |
| No | |
| — |
| Mc Henry | |
| Sweetwater | |
| 140 / Annual | |
| Other | |
| Public | |
| Public Sewer | |
| None | |
| Natural Gas, Forced Air | |
| 07367727 | |
| 0833161007 |
Nearby Schools
| NAME: | DISTRICT: | DISTANCE: | |
|---|---|---|---|
|
Grade School
Mary Endres Elementary School |
200 | — | |
|
Middle School
Northwood Middle School |
200 | Not in DB | |
|
High School
Woodstock High School |
200 | Not in DB | |
Property History
| DATE: | EVENT: | PRICE: | SOURCE: |
|---|---|---|---|
| 26 May, 2010 | Sold | $179,455 | MRED MLS |
| 22 Apr, 2010 | Under contract | $181,445 | MRED MLS |
| — | Last price change | $182,845 | MRED MLS |
| 28 Oct, 2009 | Listed for sale | $181,445 | MRED MLS |
| 14 Jun, 2016 | Sold | $200,000 | MRED MLS |
| 25 Apr, 2016 | Under contract | $200,000 | MRED MLS |
| 19 Apr, 2016 | Listed for sale | $200,000 | MRED MLS |
Sorry, we are updating photos, please update this page in 15 minutes
Room Specifics
All Bedroom Info:
Total Bedrooms: 3
Bedrooms Above Ground: 3
Bedrooms Below Ground: 0
Total Bedrooms: 3
Bedrooms Above Ground: 3
Bedrooms Below Ground: 0
Second Bedroom Info:
Dimensions: —
Location: —Dimensions: —
Floor Type: Carpet
Third Bedroom Info:
Dimensions: —
Location: —Dimensions: —
Floor Type: Carpet
Bathroom Info:
Full Bathrooms: 3
Partial Bathrooms: 1Full Bathrooms: 3
Bathroom Amenities: Double Sink
Bathroom in Basement: 0
Dining Room Info:
Dimensions: —
Location: —Dimensions: —
Floor Type: Vinyl
Kitchen Info:
Dimensions: —
Location: —Dimensions: —
Floor Type: Vinyl
Features: Eating Area-Breakfast Bar, Pantry-Closet
Living Room Info:
Dimensions: —
Location: —Dimensions: —
Floor Type: Carpet
Family Room Info:
Dimensions: —
Location: —Dimensions: —
Floor Type: Carpet
Additional Rooms Info:
Rooms: Loft, Utility Room-1st Floor
Basement: EnglishRooms: Loft, Utility Room-1st Floor
Other Specifics
| 2 | |
| Concrete Perimeter | |
| Garage | |
| — | |
| — | |
| — | |
| — | |
| — | |
| 60 X 100 | |
| — | |
| Full | |
| — | |
| Range, Microwave, Dishwasher, Disposal | |
| Not in DB | |
| Sidewalks, Street Lights, Street Paved | |
| — | |
| — |
Tax History
| Year | Property Taxes |
|---|---|
| 2016 | $4,473 |
Contact Agent
Nearby Similar Homes

831 Bach Court, Woodstock, Illinois 60098

For Sale
$429,000
4 beds / 2.1 baths / 3,145 ft2
Single Family / Built: 2006
17
250 Sparrow Drive, Woodstock, Illinois 60098

For Sale
$425,000
4 beds / 2.1 baths / 3,235 ft2
Single Family / Built: 2004
24

613 Handel Lane, Woodstock, Illinois 60098

For Sale
$358,000
2 beds / 2.0 baths / 1,625 ft2
Single Family / Built: 2011
62
Nearby Sold Comparables
1818 Woodside Drive, Woodstock, Illinois 60098

Sold
$169,900
2 beds / 2.0 baths / 0 ft2
Single Family / Built: 2009
4172
1818 Woodside Drive, Woodstock, Illinois 60098

Sold
$279,900
2 beds / 2.0 baths / 1,250 ft2
Single Family / Built: 2009
1052
Contact Agent
Listing Provided By
Pulte Homes Corp. and Del Webb Communities of Illi
