

1820 217th Place, Sauk Village, Illinois 60411
Sorry, we are updating photos, please update this page in 15 minutes
$105,000
|
Sold
|
|
| Status: | Closed |
| Sqft: | 1,400 |
| Cost/Sqft: | $78 |
| Beds: | 3 |
| Baths: | 2 |
| Year Built: | 1970 |
| Property Taxes: | $3,090 |
| Days On Market: | 2551 |
| Lot Size: | 0,17 |
Description
Fresh on the market and ready for the first time home owner or growing family this recently updated Raised Ranch is waiting for you to call home. Wood laminate flooring throughout LR & DR area. Open L shape concept leads to kitchen boasting 3 SS appliances, granite counter tops, back splash and nice cabinetry. Sliding doors lead to your deck and backyard oasis. 3 carpeted bedrooms on main level plus full bath. Finished basement offer a nice size family room area, office, additional bath & utility/laundry room. Huge fenced in yard perfect for family parties, great space for kids to play and more. Schedule your showing today.
Property Specifics
| Single Family | |
| — | |
| Ranch | |
| 1970 | |
| Full | |
| Brick, Frame | |
| — | |
| — | |
| No | |
| 0.17 |
| Cook | |
| — | |
| — / Not Applicable | |
| None | |
| Public | |
| Public Sewer | |
| Central Air | |
| Natural Gas, Forced Air | |
| 10574777 | |
| 32251080080000 |
Property History
| DATE: | EVENT: | PRICE: | SOURCE: |
|---|---|---|---|
| 30 Jan, 2009 | Sold | $31,800 | MRED MLS |
| 14 Jan, 2009 | Under contract | $43,900 | MRED MLS |
| — | Last price change | $50,900 | MRED MLS |
| 19 Sep, 2008 | Listed for sale | $64,900 | MRED MLS |
| 11 Jun, 2020 | Sold | $105,000 | MRED MLS |
| 15 Jan, 2020 | Under contract | $109,000 | MRED MLS |
| 15 Nov, 2019 | Listed for sale | $109,000 | MRED MLS |
Sorry, we are updating photos, please update this page in 15 minutes
Room Specifics
All Bedroom Info:
Total Bedrooms: 3
Bedrooms Above Ground: 3
Bedrooms Below Ground: 0
Total Bedrooms: 3
Bedrooms Above Ground: 3
Bedrooms Below Ground: 0
Second Bedroom Info:
Dimensions: —
Location: —Dimensions: —
Floor Type: Carpet
Third Bedroom Info:
Dimensions: —
Location: —Dimensions: —
Floor Type: Carpet
Bathroom Info:
Full Bathrooms: 2
Partial Bathrooms: 0Full Bathrooms: 2
Bathroom Amenities: —
Bathroom in Basement: 1
Dining Room Info:
Dimensions: —
Location: —Dimensions: —
Floor Type: Wood Laminate
Kitchen Info:
Dimensions: —
Location: —Dimensions: —
Floor Type: Ceramic Tile
Features: Galley
Laundry Room Info:
Dimensions: —
Location: —Dimensions: —
Floor Type: Ceramic Tile
Living Room Info:
Dimensions: —
Location: —Dimensions: —
Floor Type: Wood Laminate
Family Room Info:
Dimensions: —
Location: —Dimensions: —
Floor Type: Wood Laminate
Additional Rooms Info:
Rooms: Deck, Office
Basement: FullRooms: Deck, Office
Other Specifics
| 1.5 | |
| — | |
| Garage | |
| — | |
| — | |
| — | |
| — | |
| — | |
| 69X110 | |
| — | |
| None | |
| — | |
| Range, Microwave, Refrigerator, Stainless Steel Appliance(s) | |
| Not in DB | |
| — | |
| — | |
| — |
Tax History
| Year | Property Taxes |
|---|---|
| 2009 | $2,515 |
| 2020 | $3,090 |
Contact Agent
Nearby Similar Homes
1832 217 Place, Sauk Village, Illinois 60411
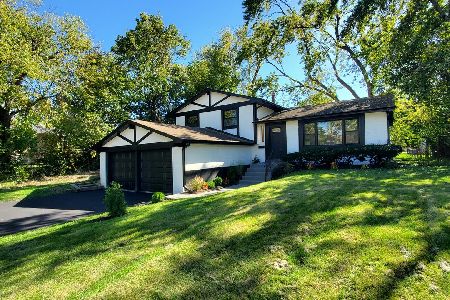
For Sale
$249,900
3 beds / 2.0 baths / 1,197 ft2
Single Family / Built: 1971
31
1829 217th Place, Sauk Village, Illinois 60411

For Sale
$160,000
3 beds / 2.0 baths / 980 ft2
Single Family / Built: 1969
132
21706 Olivia Avenue, Sauk Village, Illinois 60411
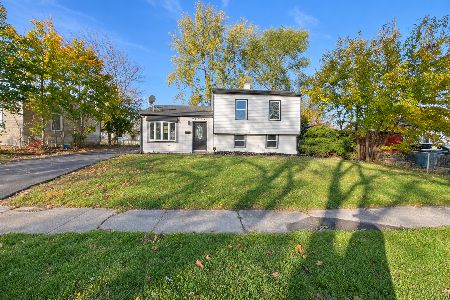
For Sale
$259,900
4 beds / 2.0 baths / 1,500 ft2
Single Family / Built: 1960
2
21729 Gailine Avenue, Sauk Village, Illinois 60411

For Sale
$227,500
4 beds / 2.0 baths / 0 ft2
Single Family / Built: 1973
111
1916 218th Street, Sauk Village, Illinois 60411
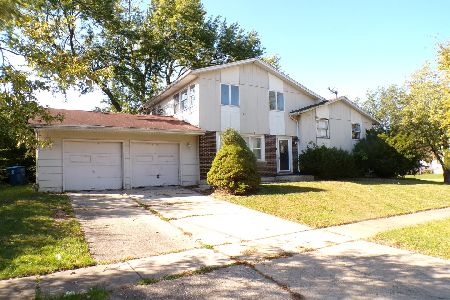
For Sale
$119,900
4 beds / 2.0 baths / 1,852 ft2
Single Family / Built: 1971
18
1637 216th Place, Sauk Village, Illinois 60411
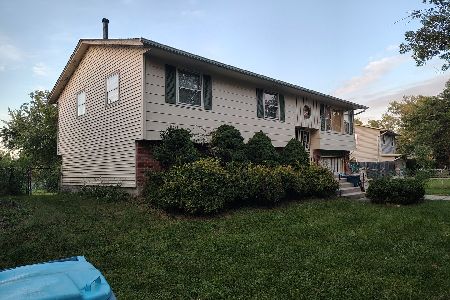
For Sale
$200,000
3 beds / 1.1 baths / 1,138 ft2
Single Family / Built: 1975
37
Nearby Sold Comparables
1820 217th Place, Sauk Village, Illinois 60411

Sold
$43,900
4 beds / 2.0 baths / 0 ft2
Single Family / Built: 1970
6625
1816 217 Place, Sauk Village, Illinois 60411
Sold
$39,900
4 beds / 1.1 baths / 1,376 ft2
Single Family / Built: 1971
5225
1824 217th Place, Sauk Village, Illinois 60411
Sold
$33,000
3 beds / 1.0 baths / 1,296 ft2
Single Family / Built: 1970
4925
1824 217th Place, Sauk Village, Illinois 60411
Sold
$79,900
3 beds / 2.0 baths / 1,635 ft2
Single Family / Built: 1970
3022
1819 218th Street, Sauk Village, Illinois 60411
Sold
$45,900
4 beds / 2.1 baths / 1,125 ft2
Single Family / Built: 1971
6023
Contact Agent
Listing Provided By
Keller Williams Preferred Rlty
