

1820 Thornapple Way, Aurora, Illinois 60504
Subdivision > Natures Edge
Sorry, we are updating photos, please update this page in 15 minutes
$232,000
|
Sold
|
|
| Status: | Closed |
| Sqft: | 0 |
| Cost/Sqft: | — |
| Beds: | 3 |
| Baths: | 3 |
| Year Built: | 2002 |
| Property Taxes: | $4,893 |
| Days On Market: | 6911 |
| Lot Size: | 0,00 |
Description
PUT THIS HOME ON TOP OF THE LIST! NOT YOUR AVERAGE HOME IN THIS PRICE RANGE! 2 STORY W/GREAT CURB APPEAL! PROF LANDSCAp! FRONT PORCH! FENCED YARD W/PATIO! 2-STORY FOYER! ARCHES IN L/R TONS OF UPGRADES! 42" CHERRY CAB! UPGRADED LIGHTING!TOP OF THE LINE APPLIANCES!HUGE MBR W/LUXURY BATH! CUSTOM ARCHES IN L/R & D/R! FRESH PAINT! NEWER DESIGNER CARPETING! FULL BMT W/ROUGH IN PLUMBING! NICE. SUBJECT TO BANK APPROVAL
Property Specifics
| Single Family | |
| — | |
| Traditional | |
| 2002 | |
| Full | |
| Aluminum/Vinyl/Steel Siding | |
| Asphalt | |
| FAIRFIELD | |
| No | |
| 0 |
| Kane | |
| Natures Edge | |
| 20 / Monthly | |
| Other | |
| Lake Michigan | |
| Public Sewer | |
| Central Air | |
| Natural Gas, Forced Air | |
| 06735912 | |
| 1525457004 |
Nearby Schools
| NAME: | DISTRICT: | DISTANCE: | |
|---|---|---|---|
|
Grade School
Olney C Allen Elementary School |
131 | — | |
|
Middle School
Henry W Cowherd Middle School |
131 | Not in DB | |
|
High School
East High School |
131 | Not in DB | |
Property History
| DATE: | EVENT: | PRICE: | SOURCE: |
|---|---|---|---|
| 1 Feb, 2008 | Sold | $232,000 | MRED MLS |
| 25 Jan, 2008 | Under contract | $229,900 | MRED MLS |
| 20 Nov, 2007 | Listed for sale | $229,900 | MRED MLS |
| 8 Feb, 2021 | Sold | $250,000 | MRED MLS |
| 7 Dec, 2020 | Under contract | $240,000 | MRED MLS |
| 4 Dec, 2020 | Listed for sale | $240,000 | MRED MLS |
Sorry, we are updating photos, please update this page in 15 minutes
Room Specifics
All Bedroom Info:
Total Bedrooms: 3
Bedrooms Above Ground: 3
Bedrooms Below Ground: 0
Total Bedrooms: 3
Bedrooms Above Ground: 3
Bedrooms Below Ground: 0
Second Bedroom Info:
Dimensions: —
Location: —Dimensions: —
Floor Type: Carpet
Third Bedroom Info:
Dimensions: —
Location: —Dimensions: —
Floor Type: Carpet
Bathroom Info:
Full Bathrooms: 3
Partial Bathrooms: 1Full Bathrooms: 3
Bathroom Amenities: Whirlpool, Separate Shower, Double Sink
Bathroom in Basement: 0
Dining Room Info:
Dimensions: —
Location: —Dimensions: —
Floor Type: Carpet
Kitchen Info:
Dimensions: —
Location: —Dimensions: —
Floor Type: Ceramic Tile
Features: Eating Area-Table Space
Living Room Info:
Dimensions: —
Location: —Dimensions: —
Floor Type: Carpet
Additional Rooms Info:
Rooms: —
Basement: FullRooms: —
Other Specifics
| 2 | |
| Concrete Perimeter | |
| Garage | |
| — | |
| — | |
| — | |
| — | |
| Fenced Yard, Landscaped | |
| 62X120X96X120 | |
| Unfinished | |
| Full | |
| — | |
| Range, Microwave, Dishwasher, Refrigerator, Washer, Dryer, Disposal | |
| Not in DB | |
| Sidewalks, Street Lights, Street Paved | |
| — | |
| — |
Tax History
| Year | Property Taxes |
|---|---|
| 2008 | $4,893 |
| 2021 | $6,043 |
Contact Agent
Nearby Similar Homes
721 Periwinkle Lane, Aurora, Illinois 60504

For Sale
$400,000
3 beds / 2.0 baths / 1,550 ft2
Single Family / Built: 2005
15
1802 Thornapple Way, Aurora, Illinois 60504

For Sale
$420,000
4 beds / 2.1 baths / 2,169 ft2
Single Family / Built: 2002
11
1883 Sedgegrass Trail, Aurora, Illinois 60504

For Sale
$400,000
3 beds / 2.1 baths / 2,002 ft2
Single Family / Built: 2003
63
1896 Sedgegrass Trail, Aurora, Illinois 60504

For Sale
$395,000
3 beds / 2.1 baths / 2,002 ft2
Single Family / Built: 2003
14
1778 Hickory Park Lane, Aurora, Illinois 60504

For Sale
$381,900
4 beds / 2.1 baths / 2,000 ft2
Single Family / Built: 2000
72

Nearby Sold Comparables

1817 Thornapple Way, Aurora, Illinois 60504
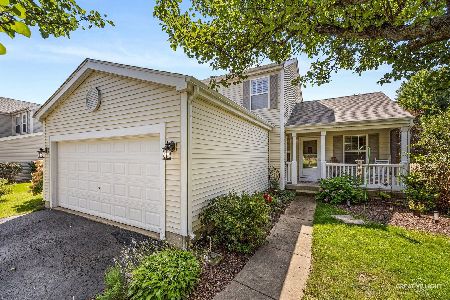
Sold
$400,000
3 beds / 3.1 baths / 1,588 ft2
Single Family / Built: 2002
63
1853 Westridge Place, Aurora, Illinois 60504
Sold
$229,900
3 beds / 2.1 baths / 2,002 ft2
Single Family / Built: 2003
3770
1853 Westridge Place, Aurora, Illinois 60504
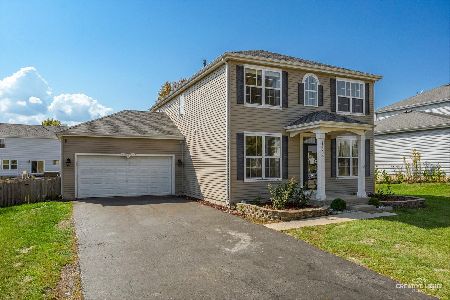
Sold
$394,900
3 beds / 2.1 baths / 2,002 ft2
Single Family / Built: 2004
278
Contact Agent
Listing Provided By
RE/MAX Professionals Select
