

1824 Apple Valley Drive, Wauconda, Illinois 60084
Subdivision > Orchard Hills
Sorry, we are updating photos, please update this page in 15 minutes
$295,000
|
Sold
|
|
| Status: | Closed |
| Sqft: | 2,390 |
| Cost/Sqft: | $128 |
| Beds: | 4 |
| Baths: | 3 |
| Year Built: | 2003 |
| Property Taxes: | $7,739 |
| Days On Market: | 4292 |
| Lot Size: | 0,28 |
Description
Fabulous home in Orchard Hills with full finished basement. Welcoming entryway opens to great living space. Kitchen has open layout, stainless appliances, large pantry. Spacious eating area, fireplace, & hardwood floors throughout. Master bed has huge walk in closet & luxury bath. Fenced backyard with paver patio & built in fire it. Great lower level rec room & office. Expanded Fairmont model w/ larger living space.
Property Specifics
| Single Family | |
| — | |
| Colonial | |
| 2003 | |
| Full | |
| Vinyl Siding, Brick | |
| Asphalt | |
| FAIRMONT | |
| No | |
| 0.28 |
| Lake | |
| Orchard Hills | |
| 430 / Annual | |
| Other | |
| Public | |
| Public Sewer | |
| Central Air | |
| Natural Gas, Forced Air | |
| 08824310 | |
| 10183040060000 |
Nearby Schools
| NAME: | DISTRICT: | DISTANCE: | |
|---|---|---|---|
|
Grade School
Fremont Elementary School |
79 | — | |
|
Middle School
Fremont Middle School |
79 | Not in DB | |
|
High School
Mundelein Cons High School |
120 | Not in DB | |
Property History
| DATE: | EVENT: | PRICE: | SOURCE: |
|---|---|---|---|
| 28 Apr, 2015 | Sold | $295,000 | MRED MLS |
| 7 Feb, 2015 | Under contract | $305,000 | MRED MLS |
| 26 Jan, 2015 | Listed for sale | $305,000 | MRED MLS |
Sorry, we are updating photos, please update this page in 15 minutes
Room Specifics
All Bedroom Info:
Total Bedrooms: 4
Bedrooms Above Ground: 4
Bedrooms Below Ground: 0
Total Bedrooms: 4
Bedrooms Above Ground: 4
Bedrooms Below Ground: 0
Second Bedroom Info:
Dimensions: —
Location: —Dimensions: —
Floor Type: Carpet
Third Bedroom Info:
Dimensions: —
Location: —Dimensions: —
Floor Type: Carpet
Fourth Bedroom Info:
Dimensions: —
Location: —Dimensions: —
Floor Type: Carpet
Bathroom Info:
Full Bathrooms: 3
Partial Bathrooms: 1Full Bathrooms: 3
Bathroom Amenities: Separate Shower, Double Sink, Soaking Tub
Bathroom in Basement: 0
Dining Room Info:
Dimensions: —
Location: —Dimensions: —
Floor Type: Hardwood
Kitchen Info:
Dimensions: —
Location: —Dimensions: —
Floor Type: Hardwood
Features: Eating Area-Table Space, Island, Pantry-Closet
Laundry Room Info:
Dimensions: —
Location: —Dimensions: —
Floor Type: Other
Living Room Info:
Dimensions: —
Location: —Dimensions: —
Floor Type: Hardwood
Family Room Info:
Dimensions: —
Location: —Dimensions: —
Floor Type: Hardwood
Additional Rooms Info:
Rooms: Eating Area, Office, Recreation Room
Basement: FullRooms: Eating Area, Office, Recreation Room
Other Specifics
| 2 | |
| Concrete Perimeter | |
| Garage | |
| — | |
| — | |
| — | |
| Brick Paver Patio | |
| Fenced Yard | |
| 89X168 | |
| — | |
| Full | |
| Hardwood Floors | |
| Range, Microwave, Dishwasher, Refrigerator, Washer, Dryer, Disposal | |
| Not in DB | |
| Sidewalks | |
| — | |
| Wood Burning, Gas Starter |
Tax History
| Year | Property Taxes |
|---|---|
| 2015 | $7,739 |
Contact Agent
Nearby Similar Homes
1777 Napa Suwe Court, Wauconda, Illinois 60084
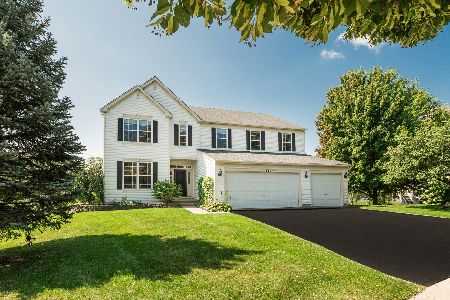
For Sale
$625,000
4 beds / 4.1 baths / 3,716 ft2
Single Family / Built: 2003
26
1896 Applewood Drive, Wauconda, Illinois 60084

For Sale
$575,000
4 beds / 3.1 baths / 3,252 ft2
Single Family / Built: 2003
46
2370 Fishhook Way, Wauconda, Illinois 60084
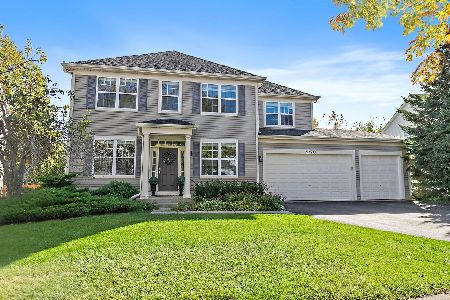
For Sale
$575,000
4 beds / 2.1 baths / 3,388 ft2
Single Family / Built: 2004
18
25371 Marilyn Meadow Court, Wauconda, Illinois 60084
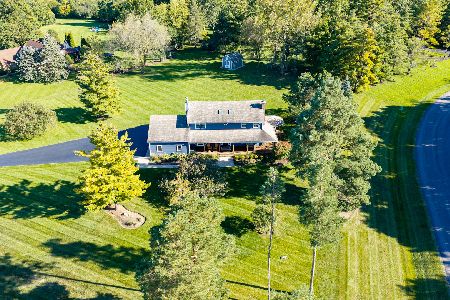
For Sale
$629,900
3 beds / 2.1 baths / 2,436 ft2
Single Family / Built: 1986
43
Nearby Sold Comparables


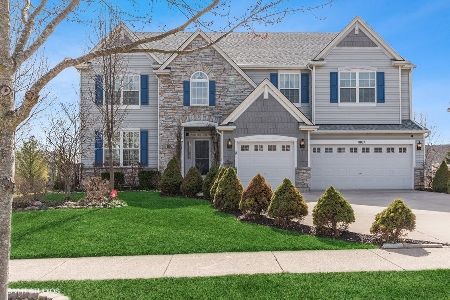
Contact Agent
Listing Provided By
@properties
