

18240 Eagle Drive, Tinley Park, Illinois 60477
Subdivision > Eagles Nest
Sorry, we are updating photos, please update this page in 15 minutes
$130,000
|
Sold
|
|
| Status: | Closed |
| Sqft: | 0 |
| Cost/Sqft: | — |
| Beds: | 2 |
| Baths: | 2 |
| Year Built: | 1995 |
| Property Taxes: | $3,869 |
| Days On Market: | 5870 |
| Lot Size: | 0,00 |
Description
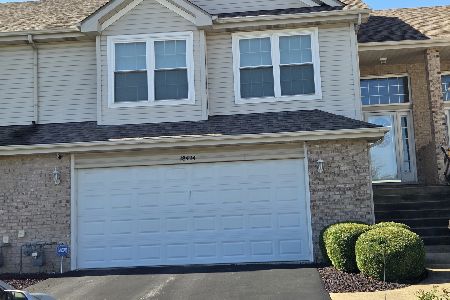
PRICE REDUCED $50,000! Updated condo within walking distance to school, parks, train, and beautiful downtown Tinley Park. The sun filled 2 bedroom boasts an open floor plan, vaulted cathedral ceiling, two exposures, skylight, marble tiled fireplace, all masterfully decorated. Unit also features serene tiled balcony, in unit laundry, and detached garage. Minutes from I-80. Shows like a Model!
Property Specifics
| Condos/Townhomes | |
| — | |
| — | |
| 1995 | |
| None | |
| Brick | |
| — | |
| PENTHOUSE | |
| No | |
| — |
| Cook | |
| Eagles Nest | |
| 175 / Monthly | |
| Insurance, Exterior Maintenance, Lawn Care, Scavenger, Snow Removal | |
| Lake Michigan | |
| Public Sewer | |
| Central Air | |
| Natural Gas | |
| 07647580 | |
| 28314160071005 |
Nearby Schools
| NAME: | DISTRICT: | DISTANCE: | |
|---|---|---|---|
|
Grade School
Memorial Elementary School |
146 | — | |
|
Middle School
Central Middle School |
146 | Not in DB | |
|
High School
Tinley Park High School |
228 | Not in DB | |
Property History
| DATE: | EVENT: | PRICE: | SOURCE: |
|---|---|---|---|
| 10 Jan, 2011 | Sold | $130,000 | MRED MLS |
| 6 Nov, 2010 | Under contract | $134,900 | MRED MLS |
| 1 Oct, 2010 | Listed for sale | $134,900 | MRED MLS |
| 22 May, 2025 | Sold | $222,000 | MRED MLS |
| 28 Apr, 2025 | Under contract | $220,000 | MRED MLS |
| 24 Apr, 2025 | Listed for sale | $220,000 | MRED MLS |
Sorry, we are updating photos, please update this page in 15 minutes
Room Specifics
All Bedroom Info:
Total Bedrooms: 2
Bedrooms Above Ground: 2
Bedrooms Below Ground: 0
Total Bedrooms: 2
Bedrooms Above Ground: 2
Bedrooms Below Ground: 0
Second Bedroom Info:
Dimensions: —
Location: —Dimensions: —
Floor Type: Carpet
Bathroom Info:
Full Bathrooms: 2
Partial Bathrooms: 0Full Bathrooms: 2
Bathroom Amenities: —
Bathroom in Basement: —
Dining Room Info:
Dimensions: —
Location: —Dimensions: —
Floor Type: Wood Laminate
Kitchen Info:
Dimensions: —
Location: —Dimensions: —
Floor Type: Ceramic Tile
Features: Eating Area-Breakfast Bar, Eating Area-Table Space
Laundry Room Info:
Dimensions: —
Location: —Dimensions: —
Floor Type: Vinyl
Living Room Info:
Dimensions: —
Location: —Dimensions: —
Floor Type: Wood Laminate
Additional Rooms Info:
Rooms: No additional rooms
Basement: NoneRooms: No additional rooms
Other Specifics
| 1 | |
| — | |
| Garage | |
| — | |
| — | |
| — | |
| Balcony | |
| — | |
| COMMON | |
| — | |
| Full | |
| Vaulted/Cathedral Ceilings, Skylight(s), Hardwood Floors, Laundry Hook-Up in Unit | |
| Range, Microwave, Dishwasher, Refrigerator, Washer, Dryer | |
| Not in DB | |
| — | |
| — | |
| — |
Tax History
| Year | Property Taxes |
|---|---|
| 2011 | $3,869 |
| 2025 | $4,828 |
Contact Agent
Nearby Similar Homes
6719 White Tail Lane, Tinley Park, Illinois 60477

For Sale
$229,000
2 beds / 2.0 baths / 1,200 ft2
Condos/Townhomes / Built: 1993
15
18001 Oak Park Avenue, Tinley Park, Illinois 60477
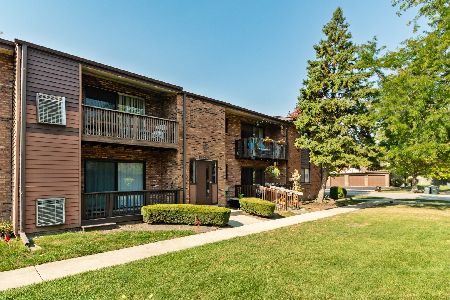
For Sale
$189,900
2 beds / 2.0 baths / 1,000 ft2
Condos/Townhomes / Built: 1974
85
18001 Oak Park Avenue, Tinley Park, Illinois 60477
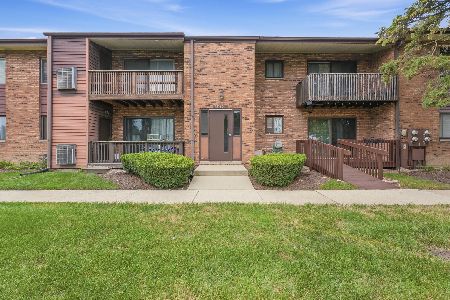
For Sale
$170,000
2 beds / 2.0 baths / 1,000 ft2
Condos/Townhomes / Built: 1974
29
18075 Royal Oak Court, Tinley Park, Illinois 60477
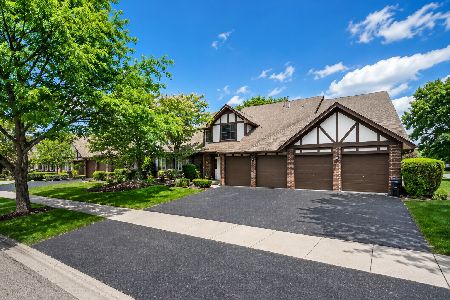
For Sale
$234,900
2 beds / 2.0 baths / 1,400 ft2
Condos/Townhomes / Built: 1991
76
18206 Rita Road, Tinley Park, Illinois 60477
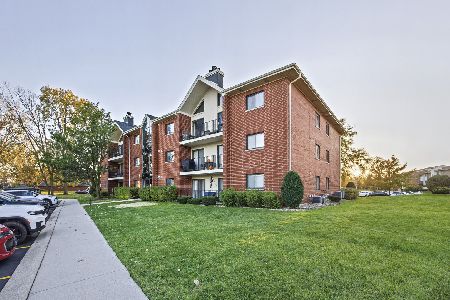
For Sale
$295,000
2 beds / 2.0 baths / 1,650 ft2
Condos/Townhomes / Built: 1997
7
18424 Millennium Drive, Tinley Park, Illinois 60477
For Sale
$315,999
2 beds / 2.0 baths / 2,000 ft2
Condos/Townhomes / Built: 2001
21
Nearby Sold Comparables
18240 Eagle Drive, Tinley Park, Illinois 60477

Sold
$104,900
2 beds / 1.1 baths / 1,100 ft2
Condos/Townhomes / Built: 1993
4723
18220 Eagle Drive, Tinley Park, Illinois 60477

Sold
$169,000
2 beds / 2.0 baths / 1,050 ft2
Condos/Townhomes / Built: 2000
1989


18220 Eagle Drive, Tinley Park, Illinois 60477

Sold
$194,000
2 beds / 2.0 baths / 1,200 ft2
Condos/Townhomes / Built: 2000
1572
Contact Agent
Listing Provided By
Century 21 Affiliated
