

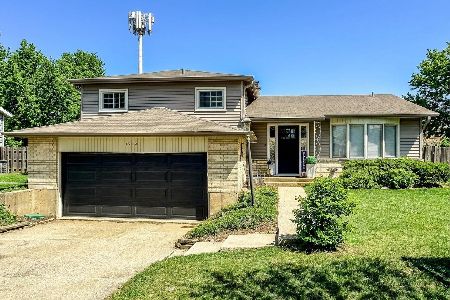
1829 Basswood Lane, Mount Prospect, Illinois 60056
Sorry, we are updating photos, please update this page in 15 minutes
$320,000
|
Sold
|
|
| Status: | Closed |
| Sqft: | 0 |
| Cost/Sqft: | — |
| Beds: | 4 |
| Baths: | 3 |
| Year Built: | 1966 |
| Property Taxes: | $7,590 |
| Days On Market: | 4439 |
| Lot Size: | 0,00 |
Description
UPDATED, CLEAN EXPANSIVE FOUR BIG BEDROOMS UP/THREE FULL BATH SPLIT IN HEART OF AWESOME NEIGHBORHOOD. FROM EAT-IN WHITE KITCHEN, ATTACHED TWO CAR GARAGE, SUN ROOM & HARDWOOD FLOORS TO FABULOUS FENCED YARD & UNFINISHED SUB-BASEMENT OFFERING GREAT POSSIBILITIES, YOU WILL FIND EVERYTHING & MORE YOU DREAM OF HERE AT 1829 EAST BASSWOOD. CONVENIENT LOCATION & GREAT SCHOOLS. WILL NOT FIND ANYTHING CLOSE AT THIS PRICE!
Property Specifics
| Single Family | |
| — | |
| — | |
| 1966 | |
| Partial | |
| Aluminum Siding, Vinyl Siding, Steel Siding | |
| Asphalt | |
| WONDERFUL | |
| No | |
| — |
| Cook | |
| — | |
| 0 / Not Applicable | |
| None | |
| Lake Michigan | |
| Public Sewer, Sewer-Storm | |
| Central Air, Zoned | |
| Natural Gas, Forced Air | |
| 08728391 | |
| 03253050050000 |
Nearby Schools
| NAME: | DISTRICT: | DISTANCE: | |
|---|---|---|---|
|
Grade School
Indian Grove Elementary School |
26 | — | |
|
Middle School
River Trails Middle School |
26 | Not in DB | |
|
High School
John Hersey High School |
214 | Not in DB | |
Property History
| DATE: | EVENT: | PRICE: | SOURCE: |
|---|---|---|---|
| 24 Nov, 2014 | Sold | $320,000 | MRED MLS |
| 16 Oct, 2014 | Under contract | $349,000 | MRED MLS |
| 15 Sep, 2014 | Listed for sale | $349,000 | MRED MLS |
Sorry, we are updating photos, please update this page in 15 minutes
Room Specifics
All Bedroom Info:
Total Bedrooms: 4
Bedrooms Above Ground: 4
Bedrooms Below Ground: 0
Total Bedrooms: 4
Bedrooms Above Ground: 4
Bedrooms Below Ground: 0
Second Bedroom Info:
Dimensions: —
Location: —Dimensions: —
Floor Type: Hardwood
Third Bedroom Info:
Dimensions: —
Location: —Dimensions: —
Floor Type: Carpet
Fourth Bedroom Info:
Dimensions: —
Location: —Dimensions: —
Floor Type: Hardwood
Bathroom Info:
Full Bathrooms: 3
Partial Bathrooms: 0Full Bathrooms: 3
Bathroom Amenities: —
Bathroom in Basement: 0
Dining Room Info:
Dimensions: —
Location: —Dimensions: —
Floor Type: Hardwood
Kitchen Info:
Dimensions: —
Location: —Dimensions: —
Floor Type: Hardwood
Features: Eating Area-Table Space
Laundry Room Info:
Dimensions: —
Location: —Dimensions: —
Floor Type: Other
Living Room Info:
Dimensions: —
Location: —Dimensions: —
Floor Type: Hardwood
Family Room Info:
Dimensions: —
Location: —Dimensions: —
Floor Type: Hardwood
Additional Rooms Info:
Rooms: Foyer, Storage, Sun Room
Basement: PartialRooms: Foyer, Storage, Sun Room
Other Specifics
| 2 | |
| Concrete Perimeter | |
| Garage | |
| — | |
| — | |
| — | |
| — | |
| — | |
| 68X150X56X153 | |
| — | |
| Full | |
| Vaulted/Cathedral Ceilings, Skylight(s), Hardwood Floors, First Floor Full Bath | |
| Range, Microwave, Dishwasher, Refrigerator, Washer, Dryer, Disposal | |
| Not in DB | |
| — | |
| — | |
| — |
Tax History
| Year | Property Taxes |
|---|---|
| 2014 | $7,590 |
Contact Agent
Nearby Similar Homes
1203 Burning Bush Lane, Mount Prospect, Illinois 60056

For Sale
$1,099,000
4 beds / 3.1 baths / 3,383 ft2
Single Family / Built: 2001
32
1225 Basswood Lane, Mount Prospect, Illinois 60056

For Sale
$624,900
4 beds / 2.1 baths / 1,966 ft2
Single Family / Built: 1971
78
2018 Ivy Lane, Mount Prospect, Illinois 60056
For Sale
$525,000
3 beds / 2.0 baths / 2,519 ft2
Single Family / Built: 1965
134
1413 Burning Bush Lane, Mount Prospect, Illinois 60056

For Sale
$559,900
5 beds / 2.1 baths / 2,800 ft2
Single Family / Built: 1962
135
1381 Callen Lane, Des Plaines, Illinois 60016

For Sale
$849,900
4 beds / 2.2 baths / 3,502 ft2
Single Family / Built: 1999
20
1403 Sauk Lane, Mount Prospect, Illinois 60056

For Sale
$595,900
3 beds / 2.1 baths / 2,559 ft2
Single Family / Built: 1962
180
Nearby Sold Comparables
1827 Basswood Lane, Mount Prospect, Illinois 60056

Sold
$305,900
3 beds / 2.1 baths / 0 ft2
Single Family / Built: 1963
5934
1816 Basswood Lane, Mount Prospect, Illinois 60056

Sold
$599,900
4 beds / 2.1 baths / 2,411 ft2
Single Family / Built: 1965
1300
1823 Basswood Lane, Mount Prospect, Illinois 60056

Sold
$359,900
3 beds / 1.1 baths / 1,283 ft2
Single Family / Built: 1964
1273
1006 Burning Bush Lane, Mount Prospect, Illinois 60056
Sold
$289,900
3 beds / 2.0 baths / 1,238 ft2
Single Family / Built: 1964
4597
Contact Agent
Listing Provided By
@properties
