

1830 Fallbrook Drive, Round Lake, Illinois 60073
Subdivision > Lakewood Grove
Sorry, we are updating photos, please update this page in 15 minutes
$132,000
|
Sold
|
|
| Status: | Closed |
| Sqft: | 1,014 |
| Cost/Sqft: | $136 |
| Beds: | 2 |
| Baths: | 1 |
| Year Built: | 2004 |
| Property Taxes: | $4,641 |
| Days On Market: | 3906 |
| Lot Size: | 0,00 |
Description
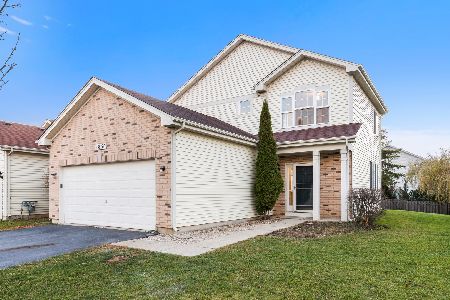
This meticulously maintained ranch in Lakewood Grove has an open floor plan featuring numerous upgrades including 9' ceilings, generous sized living room & dining room combination, large kitchen with eating area, lovely master bedroom with walk in closet, crown molding, fresh paint, laundry room with washer & dryer, 2.5 car garage. The home is located in a resort style community a community pool, clubhouse, tennis and basketball courts, playgrounds, and walking trails. Enjoy the fenced yard with paver patio and front and backyard landscaping. Property built in 2004. All the appliances stay!
Property Specifics
| Condos/Townhomes | |
| 1 | |
| — | |
| 2004 | |
| None | |
| Vinyl Siding | |
| Asphalt | |
| EASTON | |
| No | |
| — |
| Lake | |
| Lakewood Grove | |
| 35 / Monthly | |
| Clubhouse, Pool | |
| Public | |
| Public Sewer | |
| Central Air | |
| Natural Gas, Forced Air | |
| 09144455 | |
| 10053009037000 |
Nearby Schools
| NAME: | DISTRICT: | DISTANCE: | |
|---|---|---|---|
|
Grade School
Fremont Elementary School |
79 | — | |
|
Middle School
Fremont Middle School |
79 | Not in DB | |
|
High School
Mundelein Cons High School |
120 | Not in DB | |
Property History
| DATE: | EVENT: | PRICE: | SOURCE: |
|---|---|---|---|
| 19 Nov, 2009 | Sold | $125,000 | MRED MLS |
| 26 Oct, 2009 | Under contract | $129,900 | MRED MLS |
| 18 Aug, 2009 | Listed for sale | $129,900 | MRED MLS |
| 4 Apr, 2016 | Sold | $132,000 | MRED MLS |
| 24 Feb, 2016 | Under contract | $137,900 | MRED MLS |
| 18 Feb, 2016 | Listed for sale | $137,900 | MRED MLS |
| 18 Oct, 2026 | Under contract | $275,000 | MRED MLS |
| 9 Oct, 2026 | Listed for sale | $275,000 | MRED MLS |
Sorry, we are updating photos, please update this page in 15 minutes
Room Specifics
All Bedroom Info:
Total Bedrooms: 2
Bedrooms Above Ground: 2
Bedrooms Below Ground: 0
Total Bedrooms: 2
Bedrooms Above Ground: 2
Bedrooms Below Ground: 0
Second Bedroom Info:
Dimensions: —
Location: —Dimensions: —
Floor Type: Carpet
Bathroom Info:
Full Bathrooms: 1
Partial Bathrooms: 0Full Bathrooms: 1
Bathroom Amenities: —
Bathroom in Basement: 0
Dining Room Info:
Dimensions: —
Location: —Dimensions: —
Floor Type: Carpet
Kitchen Info:
Dimensions: —
Location: —Dimensions: —
Floor Type: Other
Features: Eating Area-Table Space
Laundry Room Info:
Dimensions: —
Location: —Dimensions: —
Floor Type: Other
Living Room Info:
Dimensions: —
Location: —Dimensions: —
Floor Type: Carpet
Additional Rooms Info:
Rooms: No additional rooms
Basement: NoneRooms: No additional rooms
Other Specifics
| 2 | |
| Concrete Perimeter | |
| Garage | |
| — | |
| — | |
| — | |
| Patio, Storms/Screens | |
| Fenced Yard | |
| 50X95 | |
| — | |
| — | |
| First Floor Bedroom, First Floor Laundry, First Floor Full Bath, Laundry Hook-Up in Unit | |
| Range, Dishwasher, Refrigerator, Washer, Dryer, Disposal | |
| Not in DB | |
| — | |
| Park, Pool, Tennis Court(s) | |
| — |
Tax History
| Year | Property Taxes |
|---|---|
| 2009 | $4,702 |
| 2016 | $4,641 |
| 2026 | $6,411 |
Contact Agent
Nearby Similar Homes
1858 Fallbrook Drive, Round Lake, Illinois 60073
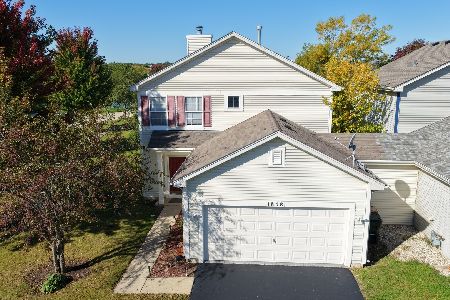
For Sale
$337,000
2 beds / 2.1 baths / 1,488 ft2
Condos/Townhomes / Built: 2004
5
530 Kristina Lane, Round Lake, Illinois 60073
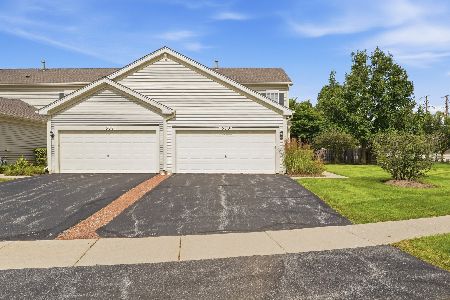
For Sale
$244,900
3 beds / 1.1 baths / 1,415 ft2
Condos/Townhomes / Built: 2004
35
601 Kristina Lane, Round Lake, Illinois 60073
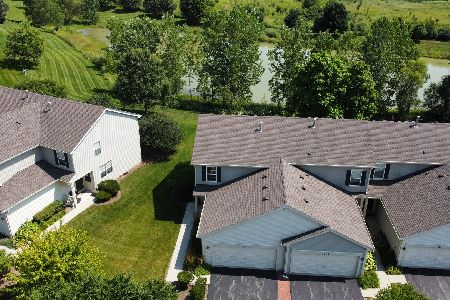
For Sale
$282,900
2 beds / 2.1 baths / 1,649 ft2
Condos/Townhomes / Built: 2004
27
2043 Kristina Lane, Round Lake, Illinois 60073
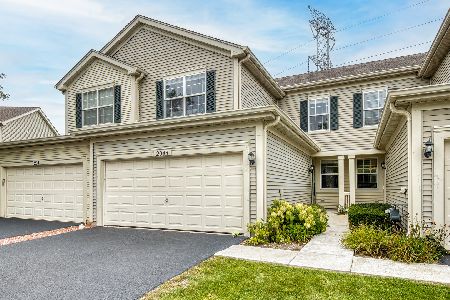
For Sale
$299,000
3 beds / 2.1 baths / 1,653 ft2
Condos/Townhomes / Built: 2005
29
Nearby Sold Comparables
1826 Fallbrook Drive, Round Lake, Illinois 60073

Sold
$184,500
2 beds / 2.1 baths / 1,488 ft2
Condos/Townhomes / Built: 2004
2710
1826 Fallbrook Drive, Round Lake, Illinois 60073
Sold
$169,900
2 beds / 2.1 baths / 1,488 ft2
Condos/Townhomes / Built: 2004
3165
1836 Fallbrook Drive, Round Lake, Illinois 60073
Sold
$129,000
3 beds / 2.1 baths / 1,488 ft2
Condos/Townhomes / Built: 2004
5882
1836 Fallbrook Drive, Round Lake, Illinois 60073
Sold
$199,900
3 beds / 2.1 baths / 1,488 ft2
Condos/Townhomes / Built: 2004
2170
1840 Fallbrook Drive, Round Lake, Illinois 60073
Sold
$79,900
2 beds / 1.0 baths / 1,014 ft2
Condos/Townhomes / Built: 2003
5126
Contact Agent
Listing Provided By
RE/MAX Suburban
