

1831 Kiest Avenue, Northbrook, Illinois 60062
Subdivision > Northbrook Estates
Sorry, we are updating photos, please update this page in 15 minutes
$1,330,000
|
Sold
|
|
| Status: | Closed |
| Sqft: | 4,043 |
| Cost/Sqft: | $334 |
| Beds: | 4 |
| Baths: | 5 |
| Year Built: | 2013 |
| Property Taxes: | $5,060 |
| Days On Market: | 4613 |
| Lot Size: | 0,23 |
Description
Exceptional 4043 sq. ft. New "smart" home boasts a rare combination of pristine design and quality workmanship. This 5 bed. 4.1 Bath, Nantucket style home with front porch and a 3 car garage offers a southern exposure on an oversized lot in town, near train, shopping & Dist.28, Blue Ribbon Award winning, Greenbriar school. Very rich in detail. Over 5400 sq. ft. w/ finished lower level including 5th bedroom and bath.
Property Specifics
| Single Family | |
| — | |
| Colonial | |
| 2013 | |
| Full | |
| Cedar, Stone | |
| Asphalt | |
| — | |
| No | |
| 0.23 |
| Cook | |
| Northbrook Estates | |
| 0 / Not Applicable | |
| None | |
| Lake Michigan, Public | |
| Public Sewer, Sewer-Storm | |
| Central Air, Zoned | |
| Natural Gas, Forced Air, Sep Heating Systems - 2+, Zoned | |
| 08559475 | |
| 04101080350000 |
Nearby Schools
| NAME: | DISTRICT: | DISTANCE: | |
|---|---|---|---|
|
Grade School
Greenbriar Elementary School |
28 | — | |
|
Middle School
Northbrook Junior High School |
28 | Not in DB | |
|
High School
Glenbrook North High School |
225 | Not in DB | |
Property History
| DATE: | EVENT: | PRICE: | SOURCE: |
|---|---|---|---|
| 13 Jun, 2014 | Sold | $1,330,000 | MRED MLS |
| 26 Mar, 2014 | Under contract | $1,349,000 | MRED MLS |
| 17 Mar, 2014 | Listed for sale | $1,349,000 | MRED MLS |
Sorry, we are updating photos, please update this page in 15 minutes
Room Specifics
All Bedroom Info:
Total Bedrooms: 5
Bedrooms Above Ground: 4
Bedrooms Below Ground: 1
Total Bedrooms: 5
Bedrooms Above Ground: 4
Bedrooms Below Ground: 1
Second Bedroom Info:
Dimensions: —
Location: —Dimensions: —
Floor Type: Carpet
Third Bedroom Info:
Dimensions: —
Location: —Dimensions: —
Floor Type: Carpet
Fourth Bedroom Info:
Dimensions: —
Location: —Dimensions: —
Floor Type: Carpet
Bathroom Info:
Full Bathrooms: 5
Partial Bathrooms: 1Full Bathrooms: 5
Bathroom Amenities: Separate Shower, Double Sink, Soaking Tub
Bathroom in Basement: 1
Dining Room Info:
Dimensions: —
Location: —Dimensions: —
Floor Type: Hardwood
Kitchen Info:
Dimensions: —
Location: —Dimensions: —
Floor Type: Hardwood
Features: Eating Area-Breakfast Bar, Eating Area-Table Space, Island
Laundry Room Info:
Dimensions: —
Location: —Dimensions: —
Floor Type: Porcelain Tile
Living Room Info:
Dimensions: —
Location: —Dimensions: —
Floor Type: Hardwood
Family Room Info:
Dimensions: —
Location: —Dimensions: —
Floor Type: Hardwood
Additional Rooms Info:
Rooms: Bedroom 5, Breakfast Room, Deck, Foyer, Game Room, Mud Room, Office, Recreation Room, Walk In Closet
Basement: FullRooms: Bedroom 5, Breakfast Room, Deck, Foyer, Game Room, Mud Room, Office, Recreation Room, Walk In Closet
Other Specifics
| 3 | |
| Concrete Perimeter | |
| Garage | |
| — | |
| — | |
| — | |
| Deck | |
| Landscaped | |
| 66 X 153 | |
| Pull Down Stair,Unfinished | |
| Full | |
| Vaulted/Cathedral Ceilings, Skylight(s), Hardwood Floors, Second Floor Laundry | |
| Range, Microwave, Dishwasher, High End Refrigerator, Disposal, Stainless Steel Appliance(s) | |
| Not in DB | |
| Sidewalks, Street Lights, Street Paved | |
| — | |
| Wood Burning, Gas Starter |
Tax History
| Year | Property Taxes |
|---|---|
| 2014 | $5,060 |
Contact Agent
Nearby Similar Homes
1960 Milton Avenue, Northbrook, Illinois 60062
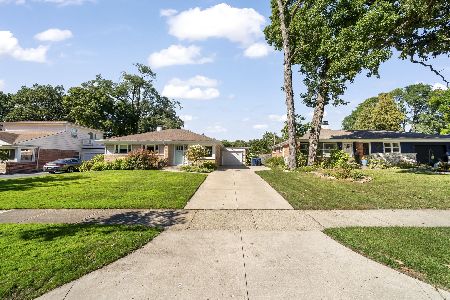
For Sale
$665,000
3 beds / 2.0 baths / 1,110 ft2
Single Family / Built: 1955
31
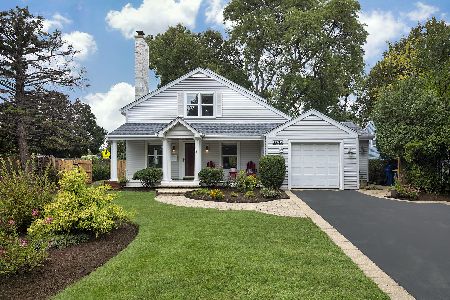
Northbrook, Illinois 60062
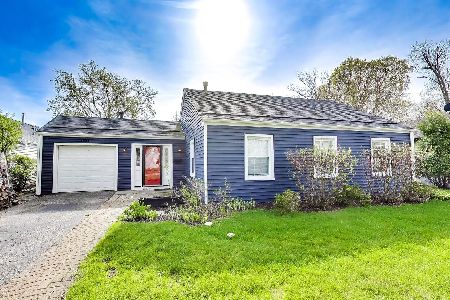
For Sale
$669,000
3 beds / 2.0 baths / 0 ft2
Single Family / Built: 1951
192
840 Fair Lane, Northbrook, Illinois 60062
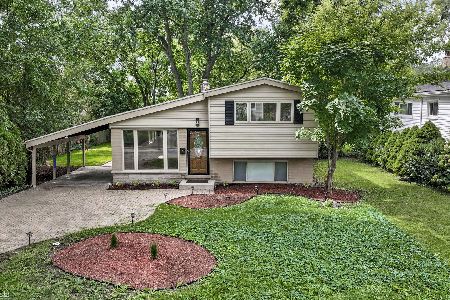
For Sale
$499,900
3 beds / 2.0 baths / 1,094 ft2
Single Family / Built: 1958
47
Nearby Sold Comparables
1830 Lincoln Avenue, Northbrook, Illinois 60062
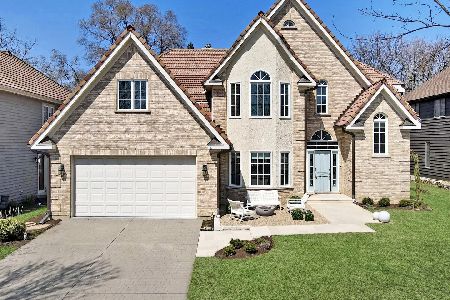
Sold
$1,350,000
4 beds / 4.1 baths / 3,740 ft2
Single Family / Built: 1996
564
1834 Lincoln Avenue, Northbrook, Illinois 60062

Sold
$798,000
4 beds / 4.1 baths / 3,228 ft2
Single Family / Built: 1996
4984
1839 Kiest Avenue, Northbrook, Illinois 60062
Sold
$265,000
3 beds / 1.0 baths / 0 ft2
Single Family / Built: 1925
6553
1826 Kiest Avenue, Northbrook, Illinois 60062
Sold
$425,000
3 beds / 3.0 baths / 1,482 ft2
Single Family / Built: 1925
2617
1819 Kiest Avenue, Northbrook, Illinois 60062
Sold
$729,000
4 beds / 3.0 baths / 2,524 ft2
Single Family / Built: 1953
4612
1819 Kiest Avenue, Northbrook, Illinois 60062
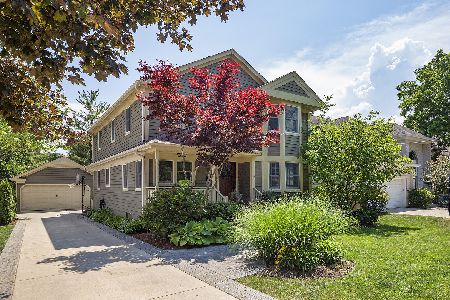
Sold
$810,000
4 beds / 3.0 baths / 2,524 ft2
Single Family / Built: 1953
1943
Contact Agent
Listing Provided By
Jaffe Realty Inc.
