

1831 Robert Lane, Naperville, Illinois 60564
Subdivision > River Run
Sorry, we are updating photos, please update this page in 15 minutes
$505,000
|
Sold
|
|
| Status: | Closed |
| Sqft: | 3,575 |
| Cost/Sqft: | $151 |
| Beds: | 4 |
| Baths: | 5 |
| Year Built: | 1996 |
| Property Taxes: | $14,985 |
| Days On Market: | 4917 |
| Lot Size: | 0,41 |
Description
GORGEOUS OPEN DESIGN WITH SOARING CEILINGS IN FOYER AND FAMILY ROOM! FORMER MODEL! SPECTACULAR GOURMET KITCHEN W/ CHERRY CABINETS & THE POPULAR OVERSIZED ISLAND FOR FAMILY GET TOGETHERS & COOKING! HARDWOOD FLRS! AWESOME OPEN STAIR CASE! GENEROUS SIZED BEDROOMS, DRAMATIC MASTER STE W/ LUX MASTER BATH! INCREDIBLE FINISHED "ENGLISH" BSMT, INCLUDES EXERCISE , "REC" RM, FULL BTH, 5TH BDRM, OFFICE!! 3 YR DRIVIT WARR INCL
Property Specifics
| Single Family | |
| — | |
| Traditional | |
| 1996 | |
| Full, English | |
| EIFS (e.g. Dryvit). | |
| Asphalt | |
| — | |
| No | |
| 0.41 |
| Will | |
| River Run | |
| 300 / Annual | |
| None | |
| Public | |
| Public Sewer | |
| Central Air, Zoned | |
| Natural Gas, Forced Air, Zoned | |
| 08346009 | |
| 0701141100010000 |
Property History
| DATE: | EVENT: | PRICE: | SOURCE: |
|---|---|---|---|
| 28 Jun, 2013 | Sold | $505,000 | MRED MLS |
| 23 May, 2013 | Under contract | $539,500 | MRED MLS |
| 17 May, 2013 | Listed for sale | $539,500 | MRED MLS |
Sorry, we are updating photos, please update this page in 15 minutes
Room Specifics
All Bedroom Info:
Total Bedrooms: 5
Bedrooms Above Ground: 4
Bedrooms Below Ground: 1
Total Bedrooms: 5
Bedrooms Above Ground: 4
Bedrooms Below Ground: 1
Second Bedroom Info:
Dimensions: —
Location: —Dimensions: —
Floor Type: Carpet
Third Bedroom Info:
Dimensions: —
Location: —Dimensions: —
Floor Type: Carpet
Fourth Bedroom Info:
Dimensions: —
Location: —Dimensions: —
Floor Type: Carpet
Bathroom Info:
Full Bathrooms: 5
Partial Bathrooms: 1Full Bathrooms: 5
Bathroom Amenities: Whirlpool, Separate Shower, Double Sink
Bathroom in Basement: 1
Dining Room Info:
Dimensions: —
Location: —Dimensions: —
Floor Type: Hardwood
Kitchen Info:
Dimensions: —
Location: —Dimensions: —
Floor Type: Hardwood
Features: Eating Area-Table Space, Island, Pantry-Walk-in
Laundry Room Info:
Dimensions: —
Location: —Dimensions: —
Floor Type: Ceramic Tile
Living Room Info:
Dimensions: —
Location: —Dimensions: —
Floor Type: Carpet
Family Room Info:
Dimensions: —
Location: —Dimensions: —
Floor Type: Carpet
Additional Rooms Info:
Rooms: Bedroom 5, Breakfast Room, Exercise Room, Office, Recreation Room
Basement: Full, EnglishRooms: Bedroom 5, Breakfast Room, Exercise Room, Office, Recreation Room
Other Specifics
| 3 | |
| Concrete Perimeter | |
| Garage | |
| — | |
| — | |
| — | |
| Deck | |
| — | |
| 120X155 | |
| Unfinished | |
| Full | |
| Vaulted/Cathedral Ceilings, Hardwood Floors, First Floor Laundry | |
| Double Oven, Dishwasher, Refrigerator, Disposal | |
| Not in DB | |
| — | |
| — | |
| Attached Fireplace Doors/Screen, Gas Log |
Tax History
| Year | Property Taxes |
|---|---|
| 2013 | $14,985 |
Contact Agent
Nearby Similar Homes
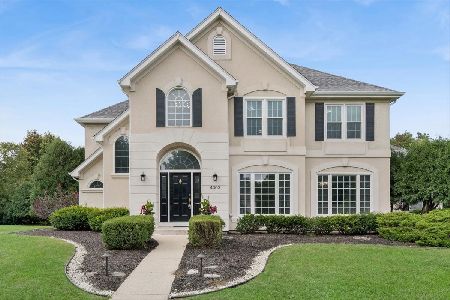
2679 Lawlor Lane, Naperville, Illinois 60564
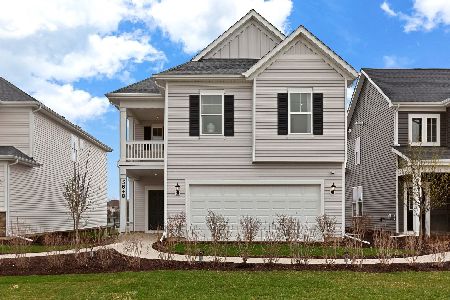
For Sale
$544,272
3 beds / 2.0 baths / 2,421 ft2
Single Family / Built: 2026
89
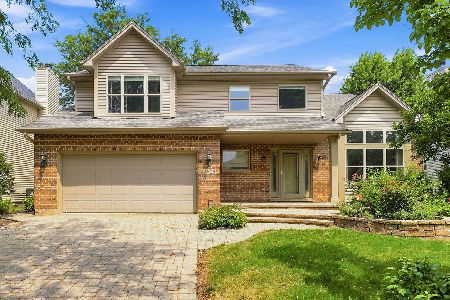
1731 Princess Circle, Naperville, Illinois 60564
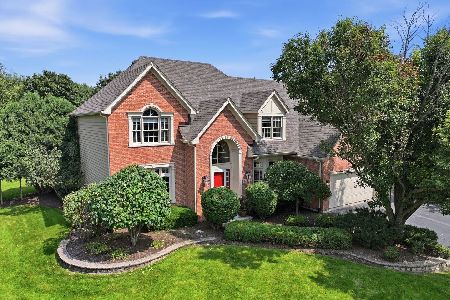
For Sale
$1,240,000
5 beds / 4.1 baths / 4,800 ft2
Single Family / Built: 1996
27
29W055 Schillinger Drive, Naperville, Illinois 60564
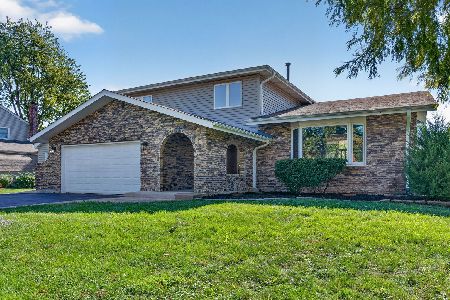
For Sale
$629,900
4 beds / 2.1 baths / 2,498 ft2
Single Family / Built: 1977
10
4108 Schillinger Drive, Naperville, Illinois 60564
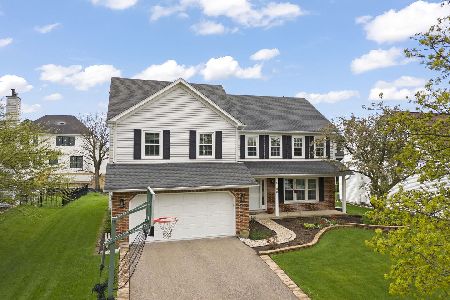
For Sale
$650,000
4 beds / 2.1 baths / 2,442 ft2
Single Family / Built: 1997
60
Nearby Sold Comparables
1827 Robert Lane, Naperville, Illinois 60564

Sold
$989,000
4 beds / 4.0 baths / 3,496 ft2
Single Family / Built: 1995
621

Contact Agent
Listing Provided By
RE/MAX Professionals Select
