

1832 Paddock Court, Grayslake, Illinois 60030


$317,000
|
Sold
|
|
| Status: | Closed |
| Sqft: | 2,240 |
| Cost/Sqft: | $145 |
| Beds: | 3 |
| Baths: | 2 |
| Year Built: | 1997 |
| Property Taxes: | $134 |
| Days On Market: | 47 |
| Lot Size: | 0,00 |
Description
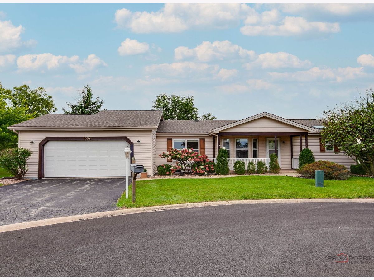
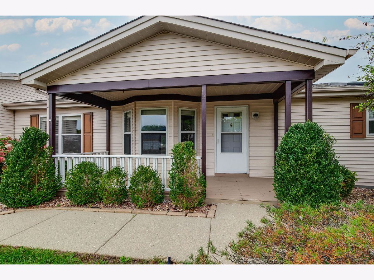
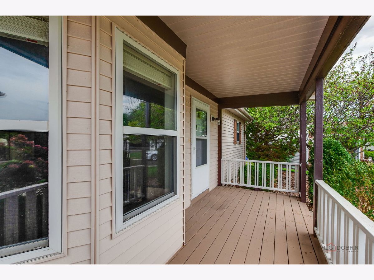
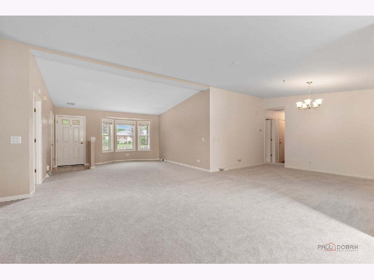
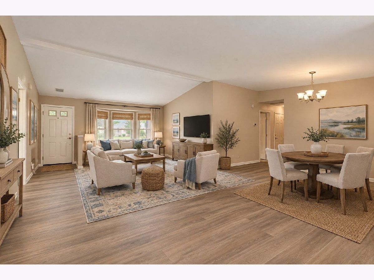
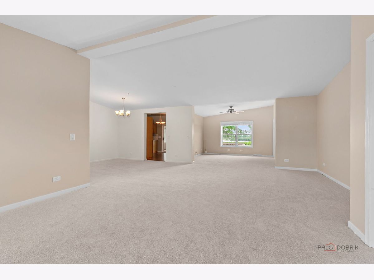
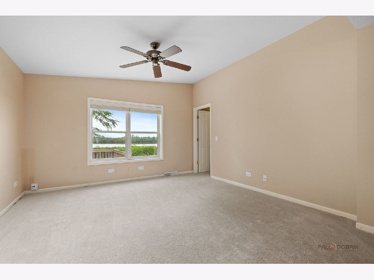
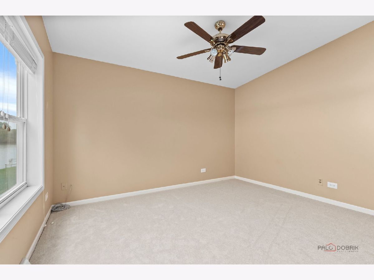
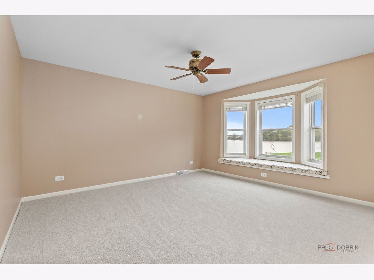
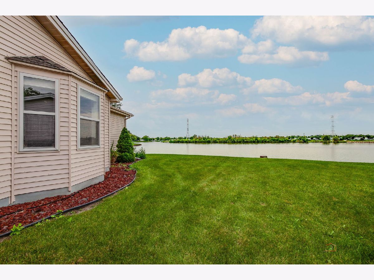
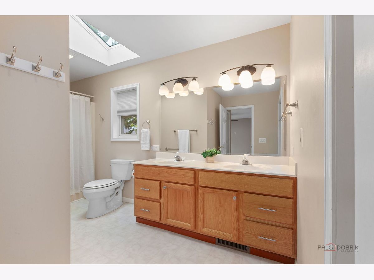
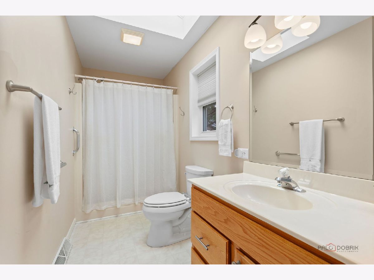
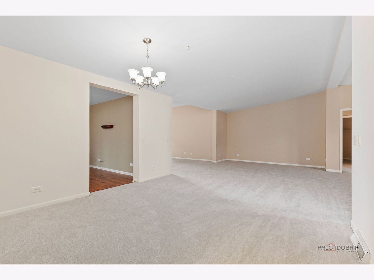
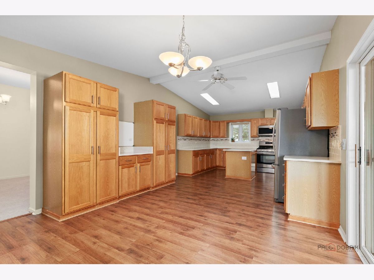
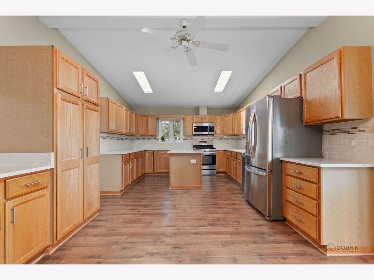
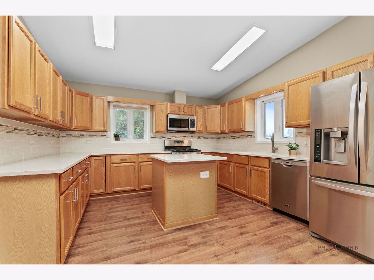
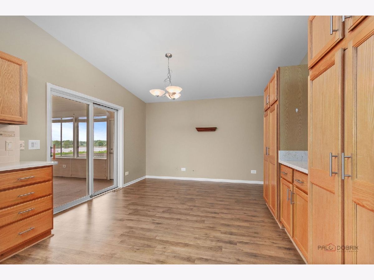
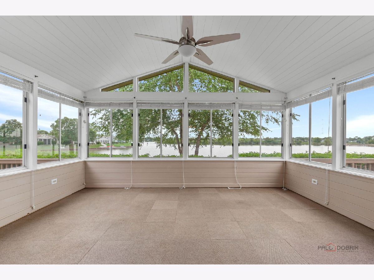
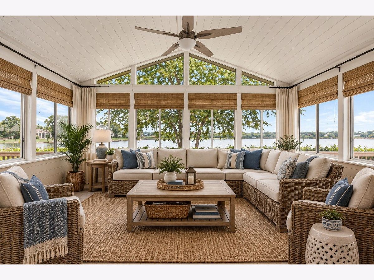
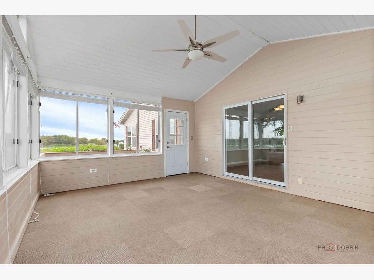
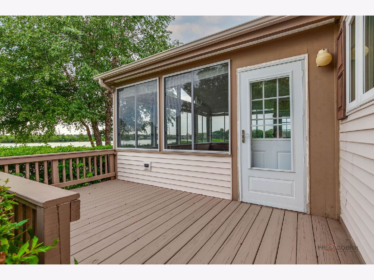
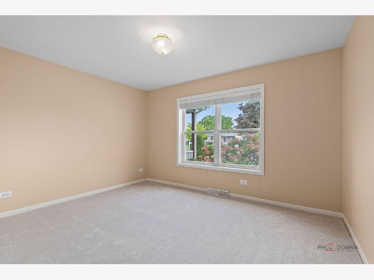
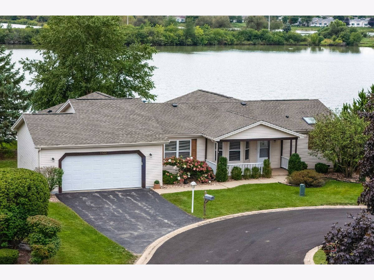
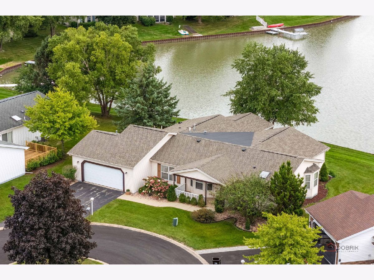
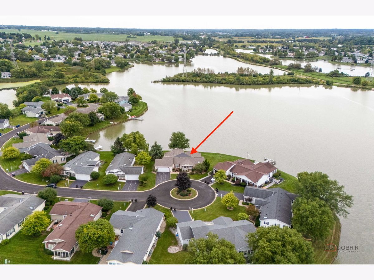
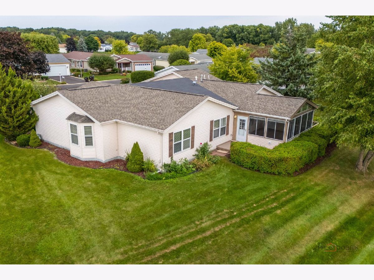
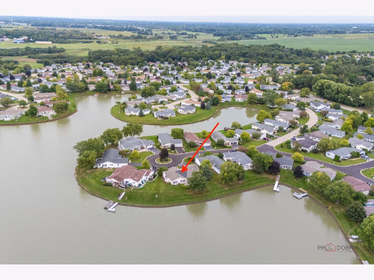
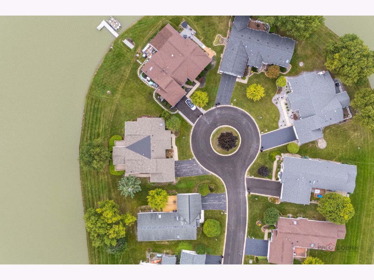
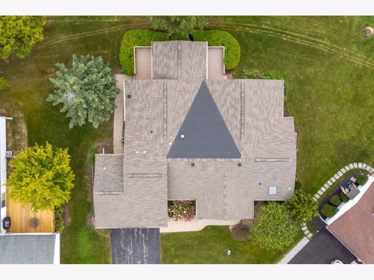
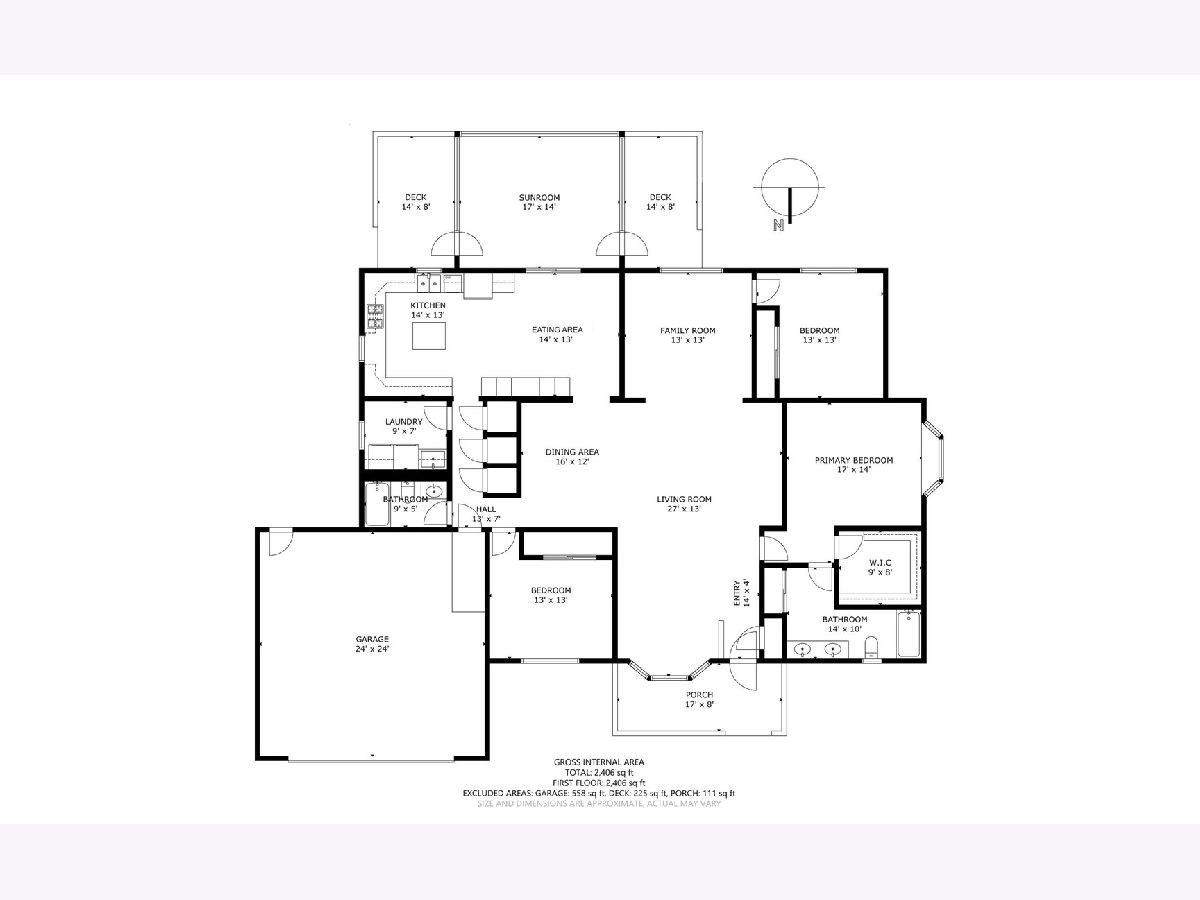
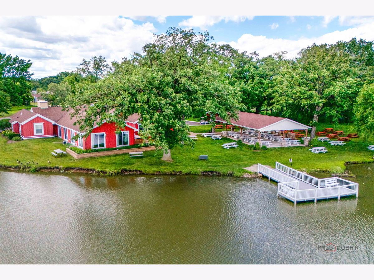
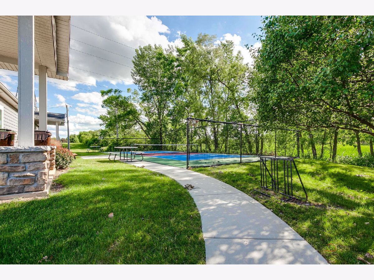
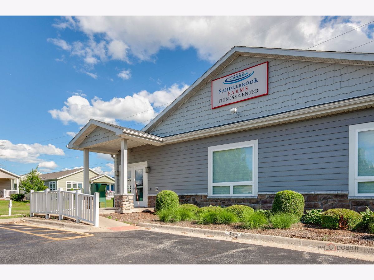
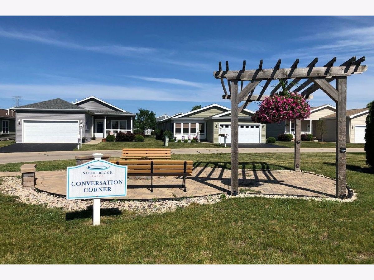
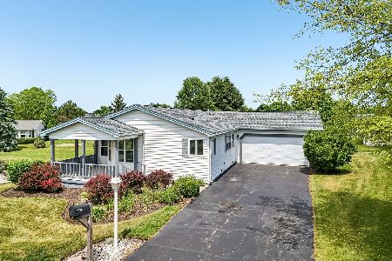
Welcome to one of of Saddlebrook Farms' most desirable waterfront homes, ideally located on a quiet cul-de-sac and ready to welcome new owners! This expansive ranch, one of the largest models, offers three bedrooms, two full baths, an open-concept layout, dual back decks, and a fabulous sunroom overlooking the water. What makes this property truly special? Nearly every room captures beautiful water views. The spacious eat-in kitchen provides abundant cabinetry, while the oversized, heated garage features a surfaced floor and convenient ramp for easy access. Recent updates include new carpet (2026), new microwave (2026), and a new roof (2022), ensuring peace of mind and move-in readiness. Saddlebrook Farms offers exceptional amenities, including a state-of-the-art fitness center, bocce ball courts, pickle ball courts, scenic walking paths, active social clubs, stocked fishing lakes, community garden and more. Move in and enjoy the vibrant lifestyle of this premier 55+ community!
Property Specifics
| Single Family | |
| — | |
| Ranch | |
| 1997 | |
| Crawl Space | |
| Vinyl Siding | |
| Asphalt | |
| Glen Miller | |
| Lake Front | |
| — |
| Lake | |
| Saddlebrook Farms | |
| 1375 / Monthly | |
| Water, Taxes, Insurance, Exercise Facilities, Lawn Care, Scavenger, Snow Removal, Lake Rights | |
| Shared Well | |
| Public Sewer | |
| Central Air | |
| Gas, Forced Air | |
| No | |
| 12748021 | |
| 12030376000000 |
Nearby Schools
| NAME: | DISTRICT: | DISTANCE: | |
|---|---|---|---|
|
High School
Mundelein Cons High School |
120 | Not in DB | |
Property History
| DATE: | EVENT: | PRICE: | SOURCE: |
|---|---|---|---|
| 29 Apr, 2015 | Sold | $174,500 | MRED MLS |
| 1 Apr, 2015 | Under contract | $174,500 | MRED MLS |
| 30 Oct, 2014 | Listed for sale | $174,500 | MRED MLS |
| 23 May, 2018 | Sold | $215,500 | MRED MLS |
| 13 Apr, 2018 | Under contract | $224,900 | MRED MLS |
| 28 Feb, 2018 | Listed for sale | $224,900 | MRED MLS |
| 2 Nov, 2026 | Sold | $317,000 | MRED MLS |
| 7 Oct, 2026 | Under contract | $325,000 | MRED MLS |
| 17 Sep, 2026 | Listed for sale | $325,000 | MRED MLS |
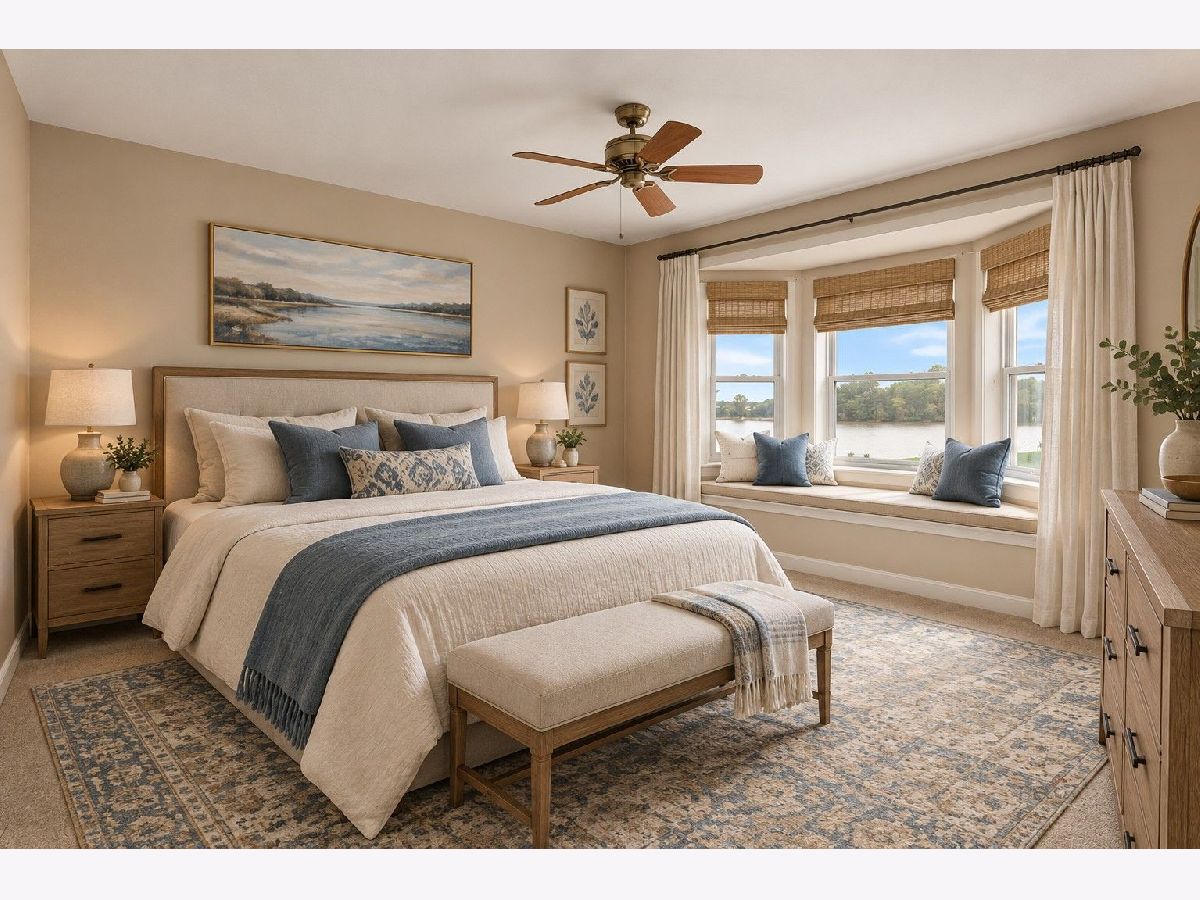
Some photos of this home have been virtually staged.

Room Specifics
Total Bedrooms: 3
Bedrooms Above Ground: 3
Bedrooms Below Ground: 0
Dimensions: 17X14
Floor Type: Carpet
Dimensions: 13X13
Floor Type: Carpet
Dimensions: 13X13
Floor Type: Carpet
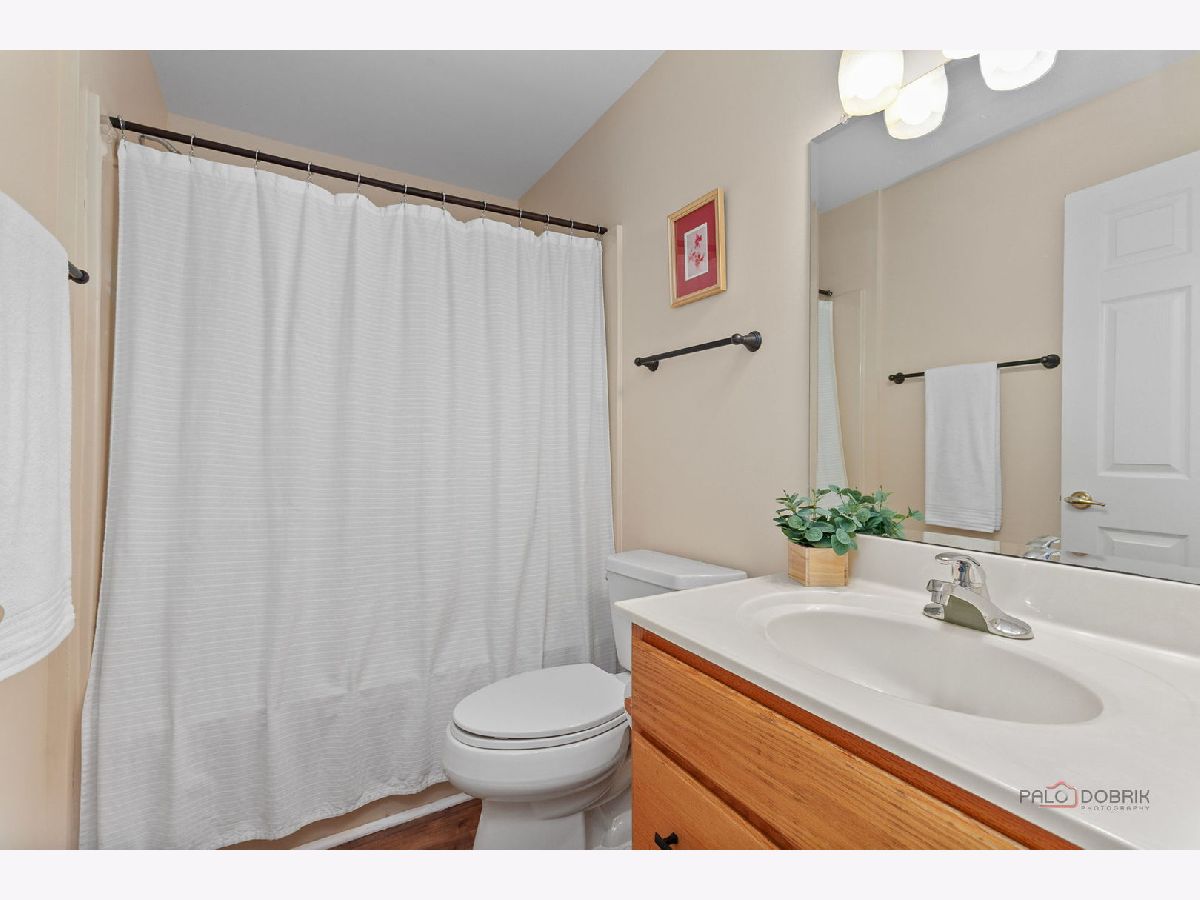
Full Bathrooms: 2
Bathroom Amenities: Whirlpool, Double Sink
Bathroom in Basement: 0
Dimensions: 16X12
Floor Type: Carpet
Dimensions: 14X13
Floor Type: Laminate
Features: Eating Area-Table Space, Island, Pantry-Closet
Dimensions: 9X7
Floor Type: Vinyl
Dimensions: 27X13
Floor Type: Carpet
Dimensions: 13X13
Floor Type: Carpet
Rooms: Sun Room, Eating Area
Name: Sun Room
Dimensions: 17X14
Floor Type: Other
Name: Eating Area
Dimensions: 14X13
Floor Type: Laminate
Other Specifics
| 2 | |
| Concrete Perimeter | |
| Asphalt, Garage Door Opener, Heated Garage, Garage Owned, Attached, Garage | |
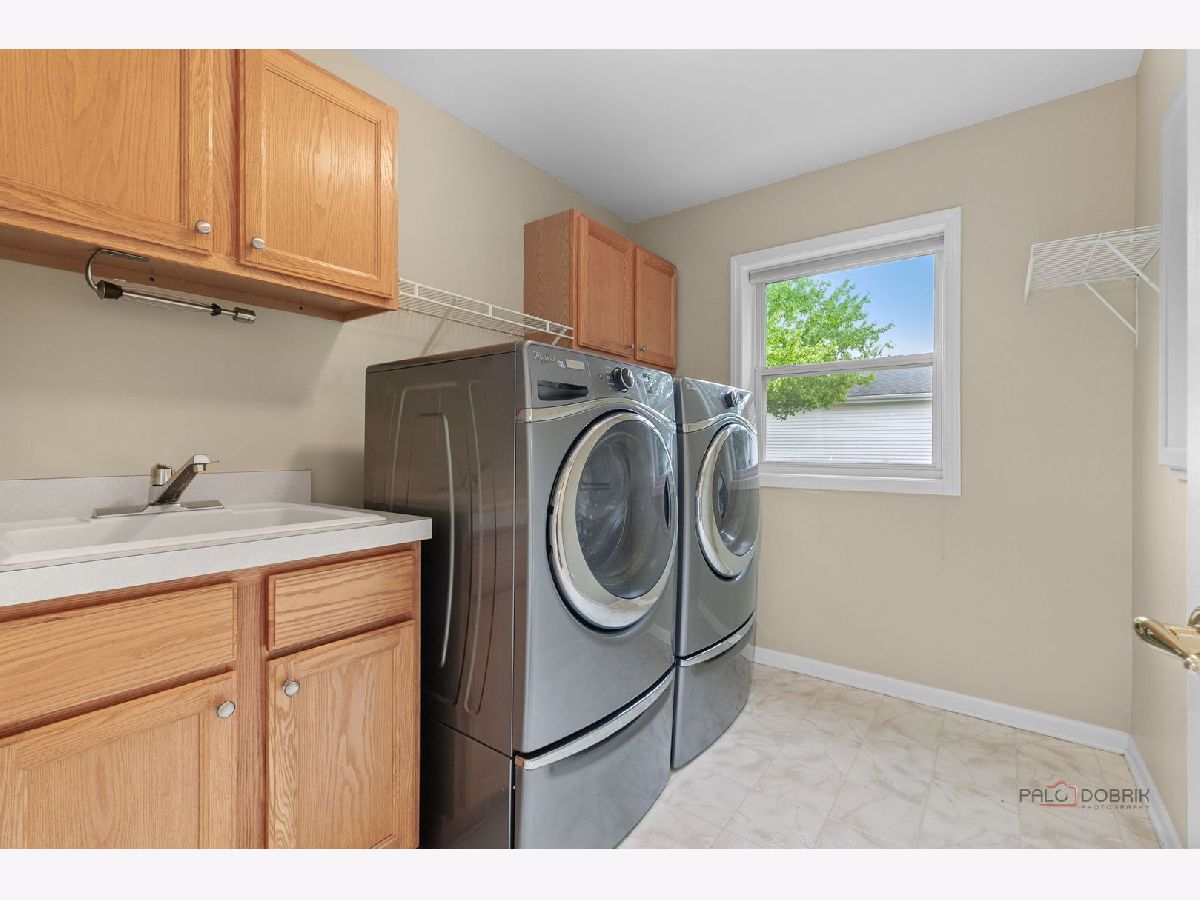
| Main Level, Gas Dryer Hookup | |
| — | |
| Deck | |
| None | |
| Bath Grab Bars, Low Pile Carpeting, No Interior Steps, Ramp - Main Level | |
| — | |
| Cul-De-Sac, Water Rights | |
| common | |
| — | |
| Full | |
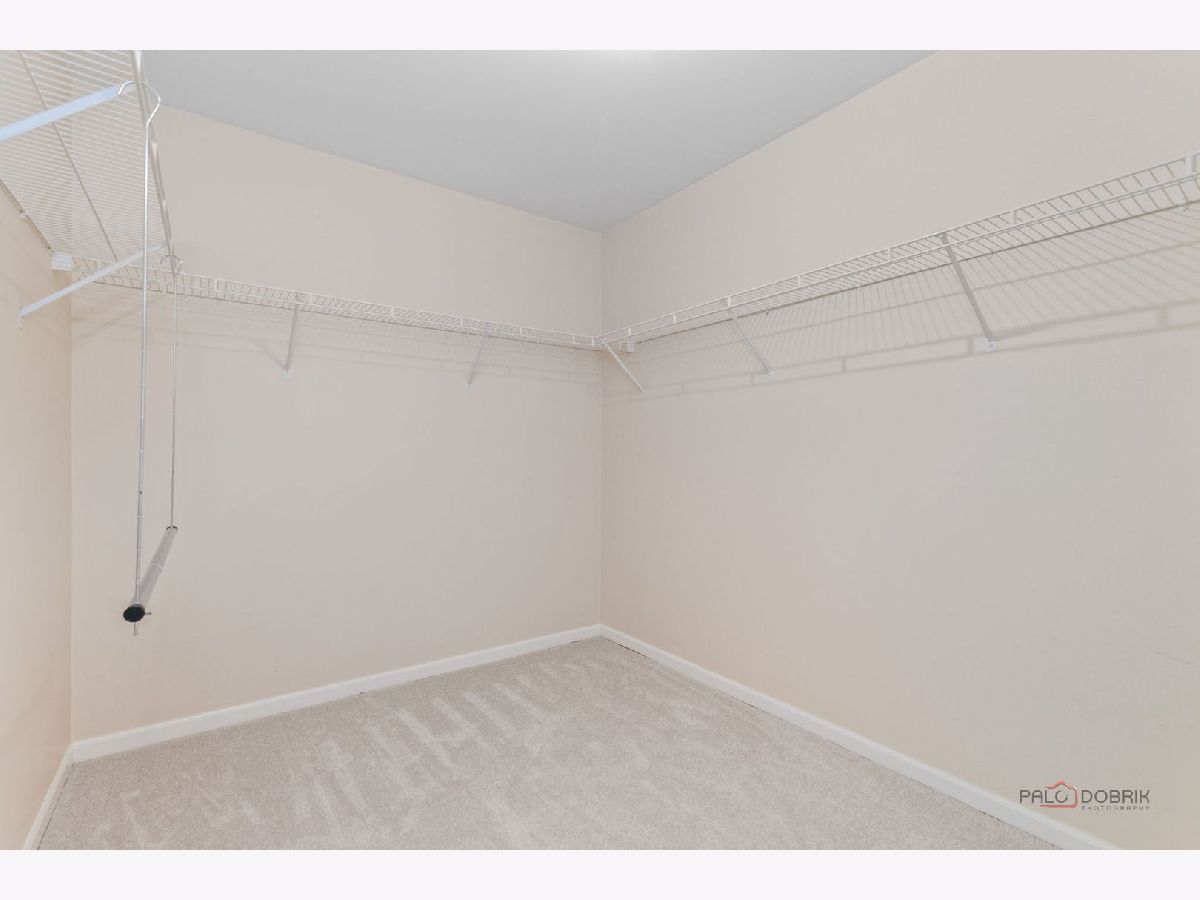
| Vaulted Ceiling(s), 1st Floor Bedroom, Walk-In Closet(s) | |
| Range, Microwave, Dishwasher, Refrigerator, Washer, Dryer, Stainless Steel Appliance(s) | |
| Not in DB | |
| Clubhouse, Lake, Water Rights, Street Lights, Street Paved | |
| — | |
| — |
Tax History
| Year | Property Taxes |
|---|---|
| 2015 | $134 |
| 2026 | $134 |
Contact Agent
Nearby Similar Homes
Nearby Sold Comparables



Contact Agent
Listing Provided By
4 Sale Realty Advantage LLC
