

1833 Prairie Ridge Circle, Lindenhurst, Illinois 60046
Subdivision > Natures Ridge
Sorry, we are updating photos, please update this page in 15 minutes
$347,250
|
Sold
|
|
| Status: | Closed |
| Sqft: | 2,826 |
| Cost/Sqft: | $127 |
| Beds: | 4 |
| Baths: | 3 |
| Year Built: | 2002 |
| Property Taxes: | $8,582 |
| Days On Market: | 6961 |
| Lot Size: | 0,00 |
Description
INTERIOR LOCATION W/BRICK ACCENTED EXTERIOR! INSIDE WE'VE GOT 9 FT CEILINGS! UPGRADED CARPETING! KITCHEN W/ 42 IN.OAK CABINETS,ISLAND & OPEN TO THE FAMILY RM W/ITS GAS FIREPLACE! LOTS OF BEAUTIFUL HARDWOOD FLOORING. 1ST FLOOR DEN. TRUE 4 BEDROOMS UPSTAIRS! SPACIOUS MASTR SUITE ENJOYS 2 WALK-IN CLOSETS & PRIVATE BATH WITH SEPARATE SHOWER & DOUBLE SINKS! FULL UNFINISHED BASEMENT W/GREAT STORAGE & FINISHING POTENTIAL!!
Property Specifics
| Single Family | |
| — | |
| Traditional | |
| 2002 | |
| Full | |
| Aluminum/Vinyl/Steel Siding, Brick, Cedar | |
| Asphalt | |
| — | |
| No | |
| — |
| Lake | |
| Natures Ridge | |
| 400 / Annual | |
| Other | |
| Public | |
| Public Sewer | |
| Central Air | |
| Natural Gas, Forced Air | |
| 06698319 | |
| 02261040160000 |
Nearby Schools
| NAME: | DISTRICT: | DISTANCE: | |
|---|---|---|---|
|
Grade School
Oakland Elementary School |
34 | — | |
|
Middle School
Antioch Upper Grade School |
34 | Not in DB | |
|
High School
Lakes Community High School |
117 | Not in DB | |
Property History
| DATE: | EVENT: | PRICE: | SOURCE: |
|---|---|---|---|
| 24 Apr, 2008 | Sold | $347,250 | MRED MLS |
| 18 Mar, 2008 | Under contract | $360,000 | MRED MLS |
| 8 Oct, 2007 | Listed for sale | $360,000 | MRED MLS |
Sorry, we are updating photos, please update this page in 15 minutes
Room Specifics
All Bedroom Info:
Total Bedrooms: 4
Bedrooms Above Ground: 4
Bedrooms Below Ground: 0
Total Bedrooms: 4
Bedrooms Above Ground: 4
Bedrooms Below Ground: 0
Second Bedroom Info:
Dimensions: —
Location: —Dimensions: —
Floor Type: Carpet
Third Bedroom Info:
Dimensions: —
Location: —Dimensions: —
Floor Type: Carpet
Fourth Bedroom Info:
Dimensions: —
Location: —Dimensions: —
Floor Type: Carpet
Bathroom Info:
Full Bathrooms: 3
Partial Bathrooms: 1Full Bathrooms: 3
Bathroom Amenities: Separate Shower, Double Sink
Bathroom in Basement: 0
Dining Room Info:
Dimensions: —
Location: —Dimensions: —
Floor Type: Hardwood
Kitchen Info:
Dimensions: —
Location: —Dimensions: —
Floor Type: Hardwood
Features: Eating Area-Breakfast Bar, Eating Area-Table Space, Island, Pantry-Closet
Laundry Room Info:
Dimensions: —
Location: —Dimensions: —
Floor Type: Vinyl
Living Room Info:
Dimensions: —
Location: —Dimensions: —
Floor Type: Hardwood
Family Room Info:
Dimensions: —
Location: —Dimensions: —
Floor Type: Hardwood
Additional Rooms Info:
Rooms: Den, Eating Area, Utility Room-1st Floor
Basement: FullRooms: Den, Eating Area, Utility Room-1st Floor
Other Specifics
| 2 | |
| Concrete Perimeter | |
| Garage | |
| — | |
| — | |
| — | |
| Patio | |
| — | |
| LESS THAN .25 | |
| — | |
| Full | |
| Vaulted/Cathedral Ceilings | |
| Range, Dishwasher, Disposal | |
| Not in DB | |
| Sidewalks, Street Lights, Street Paved | |
| — | |
| Gas Log, Gas Starter |
Tax History
| Year | Property Taxes |
|---|---|
| 2008 | $8,582 |
Contact Agent
Nearby Similar Homes
1764 Natures Way, Lindenhurst, Illinois 60046
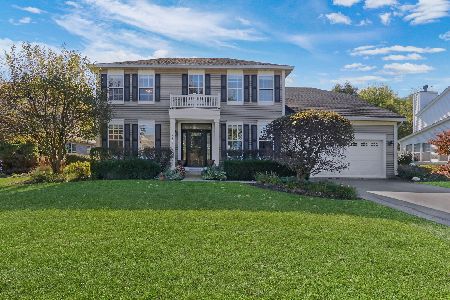
For Sale
$479,900
4 beds / 2.1 baths / 2,804 ft2
Single Family / Built: 2002
7
1832 Vista Terrace, Lindenhurst, Illinois 60046
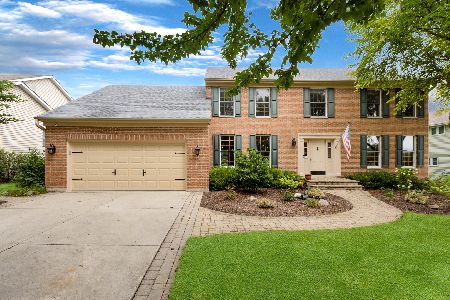
For Sale
$475,000
4 beds / 2.1 baths / 2,614 ft2
Single Family / Built: 1996
71
1575 Mcclellan Drive, Lindenhurst, Illinois 60046
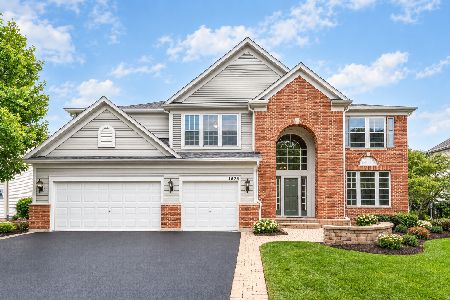
For Sale
$599,000
4 beds / 2.1 baths / 3,507 ft2
Single Family / Built: 2007
16
20397 Miller Road, Antioch, Illinois 60002
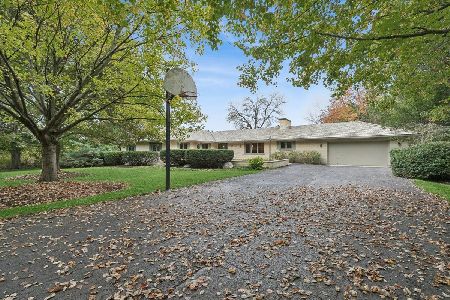
For Sale
$1,157,000
4 beds / 4.0 baths / 2,158 ft2
Single Family / Built: 1972
9
Nearby Sold Comparables


Contact Agent
Listing Provided By
RE/MAX Suburban
