

18338 Meander Drive, Grayslake, Illinois 60030
Subdivision > Oakwood
Sorry, we are updating photos, please update this page in 15 minutes
$313,000
|
Sold
|
|
| Status: | Closed |
| Sqft: | 2,365 |
| Cost/Sqft: | $135 |
| Beds: | 4 |
| Baths: | 3 |
| Year Built: | 1995 |
| Property Taxes: | $9,186 |
| Days On Market: | 2725 |
| Lot Size: | 0,21 |
Description
Relaxing Sunsets every night. RARE 4br ON THE POND in the coveted Oakwood subdivision. Wonderful views from your brick patio. Flooded with Natural light through the newer Anderson and Pella Windows! Home is excellent for entertaining and has a FINISHED basement that has a room roughed in for a full bath. Large master bath features a double vanity, soaking tub, separate shower.
Property Specifics
| Single Family | |
| — | |
| — | |
| 1995 | |
| Full | |
| Vinyl Siding | |
| Asphalt | |
| — | |
| Yes | |
| 0.21 |
| Lake | |
| Oakwood | |
| 350 / Annual | |
| Insurance, Other | |
| Lake Michigan, Public | |
| Public Sewer, Sewer-Storm | |
| Central Air | |
| Natural Gas | |
| 10364768 | |
| 07194010190000 |
Nearby Schools
| NAME: | DISTRICT: | DISTANCE: | |
|---|---|---|---|
|
Grade School
Woodland Elementary School |
50 | — | |
|
Middle School
Woodland Middle School |
50 | Not in DB | |
|
High School
Warren Township High School |
121 | Not in DB | |
Property History
| DATE: | EVENT: | PRICE: | SOURCE: |
|---|---|---|---|
| 30 Sep, 2019 | Sold | $313,000 | MRED MLS |
| 16 Aug, 2019 | Under contract | $319,700 | MRED MLS |
| — | Last price change | $329,900 | MRED MLS |
| 14 May, 2019 | Listed for sale | $335,000 | MRED MLS |
Some photos of this home have been virtually staged.
Sorry, we are updating photos, please update this page in 15 minutesRoom Specifics
All Bedroom Info:
Total Bedrooms: 4
Bedrooms Above Ground: 4
Bedrooms Below Ground: 0
Total Bedrooms: 4
Bedrooms Above Ground: 4
Bedrooms Below Ground: 0
Second Bedroom Info:
Dimensions: —
Location: —Dimensions: —
Floor Type: Carpet
Third Bedroom Info:
Dimensions: —
Location: —Dimensions: —
Floor Type: Carpet
Fourth Bedroom Info:
Dimensions: —
Location: —Dimensions: —
Floor Type: Carpet
Bathroom Info:
Full Bathrooms: 3
Partial Bathrooms: 1Full Bathrooms: 3
Bathroom Amenities: Whirlpool, Separate Shower
Bathroom in Basement: 0
Dining Room Info:
Dimensions: —
Location: —Dimensions: —
Floor Type: Carpet
Kitchen Info:
Dimensions: —
Location: —Dimensions: —
Floor Type: Hardwood
Features: Eating Area-Table Space, Island, Pantry-Closet
Living Room Info:
Dimensions: —
Location: —Dimensions: —
Floor Type: Carpet
Family Room Info:
Dimensions: —
Location: —Dimensions: —
Floor Type: Carpet
Additional Rooms Info:
Rooms: Recreation Room, Eating Area, Foyer
Basement: FullRooms: Recreation Room, Eating Area, Foyer
Other Specifics
| 2 | |
| Concrete Perimeter | |
| Garage | |
| — | |
| — | |
| — | |
| Brick Paver Patio | |
| Pond(s), Mature Trees | |
| 17X140X50X76 | |
| — | |
| Full | |
| Skylight(s), Hardwood Floors, First Floor Laundry, Walk-In Closet(s) | |
| — | |
| Not in DB | |
| Sidewalks, Street Lights, Street Paved | |
| — | |
| — |
Tax History
| Year | Property Taxes |
|---|---|
| 2019 | $9,186 |
Contact Agent
Nearby Similar Homes
18296 Meander Drive, Grayslake, Illinois 60030
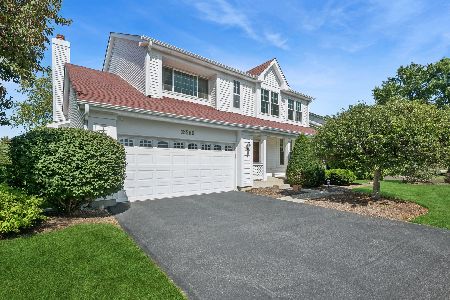
For Sale
$449,900
4 beds / 2.2 baths / 2,385 ft2
Single Family / Built: 1995
38
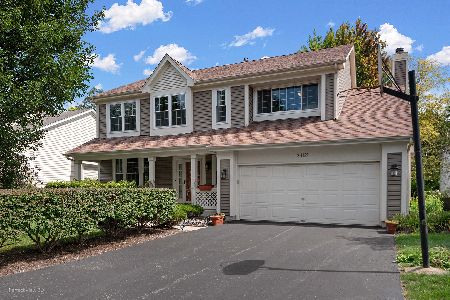
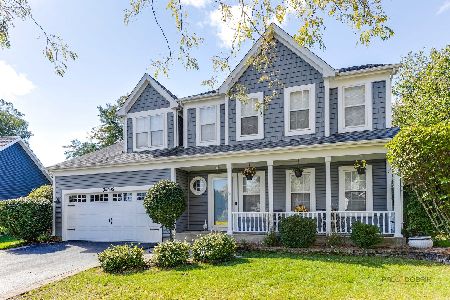
34316 Old Walnut Circle, Gurnee, Illinois 60031
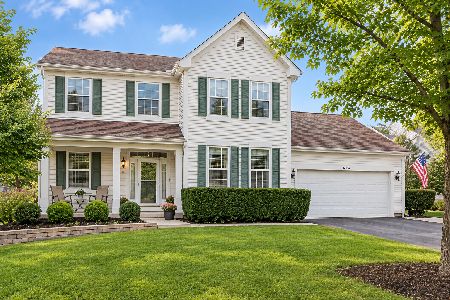
For Sale
$500,000
4 beds / 2.1 baths / 3,000 ft2
Single Family / Built: 1996
37
408 Pinehurst Court, Gurnee, Illinois 60031
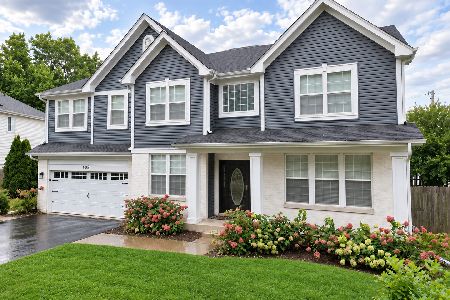
For Sale
$689,900
4 beds / 3.1 baths / 3,836 ft2
Single Family / Built: 1998
35
33790 2nd Street, Grayslake, Illinois 60030
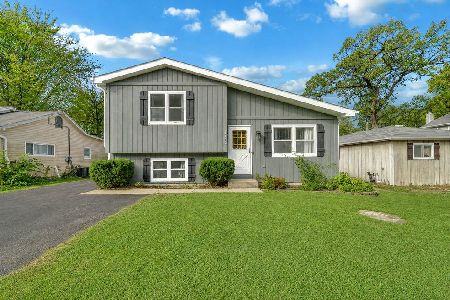
For Sale
$299,900
3 beds / 2.0 baths / 1,792 ft2
Single Family / Built: 1990
4
Nearby Sold Comparables

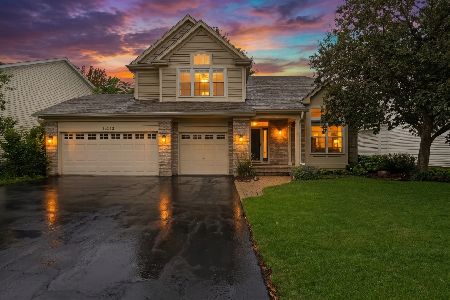
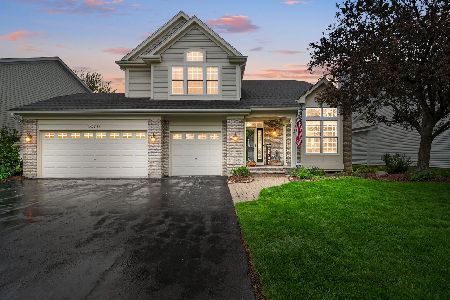
18352 Meander Drive, Grayslake, Illinois 60030

Sold
$399,900
4 beds / 3.1 baths / 2,509 ft2
Single Family / Built: 1995
1670
Contact Agent
Listing Provided By
eXp Realty
