

184 Oak Knoll Terrace, Highland Park, Illinois 60035
Subdivision > Braeside
Sorry, we are updating photos, please update this page in 15 minutes
$854,500
|
Sold
|
|
| Status: | Closed |
| Sqft: | 4,500 |
| Cost/Sqft: | $195 |
| Beds: | 5 |
| Baths: | 5 |
| Year Built: | 1947 |
| Property Taxes: | $21,029 |
| Days On Market: | 5373 |
| Lot Size: | 0,34 |
Description
Completely remodeled & expanded by Benvenuti & Stein, this traditional home offers a great floor plan. Eat-in kitchen w/ Granite counters & top of the line SS appliances, vaulted Family room with doors to professionally landscaped fenced yard. First floor master w/ luxury bath & two walk-in closets. Second bedroom on first floor. 3 bedrooms, 2 baths,& large loft on second level. Main floor laundry & mud room.
Property Specifics
| Single Family | |
| — | |
| Traditional | |
| 1947 | |
| Partial | |
| Brick, Frame | |
| Asphalt | |
| — | |
| No | |
| 0.34 |
| Lake | |
| Braeside | |
| 0 / Not Applicable | |
| None | |
| Lake Michigan | |
| Public Sewer | |
| Central Air, Zoned | |
| Natural Gas, Forced Air, Zoned | |
| 07992451 | |
| 17313050120000 |
Nearby Schools
| NAME: | DISTRICT: | DISTANCE: | |
|---|---|---|---|
|
Grade School
Braeside Elementary School |
112 | — | |
|
Middle School
Edgewood Middle School |
112 | Not in DB | |
|
High School
Highland Park High School |
113 | Not in DB | |
Property History
| DATE: | EVENT: | PRICE: | SOURCE: |
|---|---|---|---|
| 25 Jul, 2013 | Sold | $854,500 | MRED MLS |
| 30 May, 2013 | Under contract | $879,000 | MRED MLS |
| — | Last price change | $889,000 | MRED MLS |
| 9 Feb, 2012 | Listed for sale | $949,000 | MRED MLS |
Sorry, we are updating photos, please update this page in 15 minutes
Room Specifics
All Bedroom Info:
Total Bedrooms: 5
Bedrooms Above Ground: 5
Bedrooms Below Ground: 0
Total Bedrooms: 5
Bedrooms Above Ground: 5
Bedrooms Below Ground: 0
Second Bedroom Info:
Dimensions: —
Location: —Dimensions: —
Floor Type: Hardwood
Third Bedroom Info:
Dimensions: —
Location: —Dimensions: —
Floor Type: Hardwood
Fourth Bedroom Info:
Dimensions: —
Location: —Dimensions: —
Floor Type: Hardwood
Bathroom Info:
Full Bathrooms: 5
Partial Bathrooms: 2Full Bathrooms: 5
Bathroom Amenities: Whirlpool, Separate Shower, Double Sink
Bathroom in Basement: 0
Dining Room Info:
Dimensions: —
Location: —Dimensions: —
Floor Type: Hardwood
Kitchen Info:
Dimensions: —
Location: —Dimensions: —
Floor Type: Ceramic Tile
Features: Eating Area-Table Space, Island, Pantry-Closet
Laundry Room Info:
Dimensions: —
Location: —Dimensions: —
Floor Type: Vinyl
Living Room Info:
Dimensions: —
Location: —Dimensions: —
Floor Type: Hardwood
Family Room Info:
Dimensions: —
Location: —Dimensions: —
Floor Type: Carpet
Additional Rooms Info:
Rooms: Bonus Room, Bedroom 5, Foyer, Loft, Sitting Room
Basement: PartialRooms: Bonus Room, Bedroom 5, Foyer, Loft, Sitting Room
Other Specifics
| 2 | |
| Concrete Perimeter | |
| Garage | |
| — | |
| — | |
| — | |
| Storms/Screens | |
| Fenced Yard, Landscaped, Wooded | |
| 100X150 | |
| — | |
| Full | |
| Vaulted/Cathedral Ceilings, Hardwood Floors, Heated Floors, First Floor Bedroom, First Floor Laundry, First Floor Full Bath | |
| Double Oven, Microwave, Dishwasher, High End Refrigerator, Freezer, Washer, Dryer, Disposal, Stainless Steel Appliance(s) | |
| Not in DB | |
| Sidewalks, Street Lights, Street Paved | |
| — | |
| Gas Starter, Gas Log |
Tax History
| Year | Property Taxes |
|---|---|
| 2013 | $21,029 |
Contact Agent
Nearby Similar Homes
361 Deere Park Drive, Highland Park, Illinois 60035

For Sale
$1,200,000
4 beds / 3.2 baths / 3,336 ft2
Single Family / Built: 1950
1
22 Lakeview Terrace, Highland Park, Illinois 60035

For Sale
$3,800,000
4 beds / 5.1 baths / 5,500 ft2
Single Family / Built: 1949
53

325 Oakland Drive, Highland Park, Illinois 60035

For Sale
$800,000
3 beds / 1.1 baths / 2,647 ft2
Single Family / Built: 1926
7
Nearby Sold Comparables
166 Oak Knoll, Highland Park, Illinois 60035

Sold
$799,000
4 beds / 3.1 baths / 2,470 ft2
Single Family / Built: 1954
5348
187 Sheridan Road, Highland Park, Illinois 60035
Sold
$1,590,000
3 beds / 5.1 baths / 0 ft2
Single Family / Built: 2009
4576
187 Sheridan Road, Highland Park, Illinois 60035
Sold
$1,775,000
3 beds / 5.1 baths / 3,961 ft2
Single Family / Built: 2008
4098
148 Oak Knoll Terrace, Highland Park, Illinois 60035
Sold
$995,000
4 beds / 3.1 baths / 4,200 ft2
Single Family / Built: 1926
4130
Highland Park, Illinois 60035
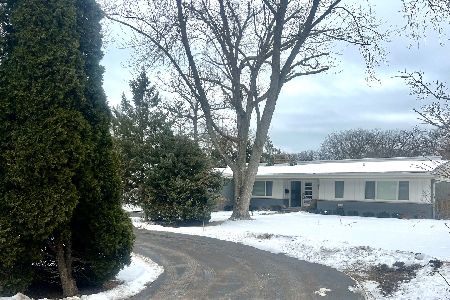
Sold
$1,249,000
3 beds / 2.1 baths / 0 ft2
Single Family / Built: 1961
263
215 Sheridan Road, Highland Park, Illinois 60035
Sold
$1,225,000
5 beds / 5.1 baths / 3,988 ft2
Single Family / Built: 2004
2702
Contact Agent
Listing Provided By
Baird & Warner
