

1842 Stewart Avenue, Des Plaines, Illinois 60018
Sorry, we are updating photos, please update this page in 15 minutes
$257,600
|
Sold
|
|
| Status: | Closed |
| Sqft: | 1,365 |
| Cost/Sqft: | $198 |
| Beds: | 3 |
| Baths: | 2 |
| Year Built: | 1977 |
| Property Taxes: | $6,594 |
| Days On Market: | 4744 |
| Lot Size: | 0,00 |
Description
Bi-level in pristine move-in cond offers 3 bdr & 2 bths. 1365 sf +450 sf on LL. Expansive bay window in LR. L -shaped DR. SS appl. Refin. hwd fl 1st & 2nd level. 2nd fl bth w/granite counter-top. All bdrs could accommodate king size bds. FR w/gas fireplace & office .Cemented crawl. Tuckpointed 7M ago. Att. gar. Freshly resurfaced driveway. 10 min. walk to Metra and dwntwn Quick close possible.**NOT IN FLOOD PLAIN**
Property Specifics
| Single Family | |
| — | |
| Bi-Level | |
| 1977 | |
| Partial | |
| Brick | |
| Asphalt | |
| — | |
| No | |
| — |
| Cook | |
| — | |
| 0 / Not Applicable | |
| None | |
| Lake Michigan | |
| Public Sewer | |
| Central Air | |
| Natural Gas, Forced Air | |
| 08488276 | |
| 09213010230000 |
Nearby Schools
| NAME: | DISTRICT: | DISTANCE: | |
|---|---|---|---|
|
Grade School
Central Elementary School |
62 | — | |
|
Middle School
Algonquin Middle School |
62 | Not in DB | |
|
High School
Maine West High School |
207 | Not in DB | |
Property History
| DATE: | EVENT: | PRICE: | SOURCE: |
|---|---|---|---|
| 25 Apr, 2014 | Sold | $257,600 | MRED MLS |
| 28 Mar, 2014 | Under contract | $269,900 | MRED MLS |
| — | Last price change | $275,900 | MRED MLS |
| 14 Nov, 2013 | Listed for sale | $279,900 | MRED MLS |
| 12 Feb, 2018 | Sold | $283,000 | MRED MLS |
| 8 Dec, 2017 | Under contract | $299,000 | MRED MLS |
| — | Last price change | $309,000 | MRED MLS |
| 2 Oct, 2017 | Listed for sale | $309,000 | MRED MLS |
| 28 Dec, 2020 | Sold | $375,000 | MRED MLS |
| 31 Oct, 2020 | Under contract | $375,000 | MRED MLS |
| 30 Oct, 2020 | Listed for sale | $375,000 | MRED MLS |
Sorry, we are updating photos, please update this page in 15 minutes
Room Specifics
All Bedroom Info:
Total Bedrooms: 3
Bedrooms Above Ground: 3
Bedrooms Below Ground: 0
Total Bedrooms: 3
Bedrooms Above Ground: 3
Bedrooms Below Ground: 0
Second Bedroom Info:
Dimensions: —
Location: —Dimensions: —
Floor Type: Hardwood
Third Bedroom Info:
Dimensions: —
Location: —Dimensions: —
Floor Type: Hardwood
Bathroom Info:
Full Bathrooms: 2
Partial Bathrooms: 0Full Bathrooms: 2
Bathroom Amenities: Separate Shower
Bathroom in Basement: 1
Dining Room Info:
Dimensions: —
Location: —Dimensions: —
Floor Type: Hardwood
Kitchen Info:
Dimensions: —
Location: —Dimensions: —
Floor Type: Hardwood
Features: Eating Area-Table Space
Laundry Room Info:
Dimensions: —
Location: —Dimensions: —
Floor Type: Other
Living Room Info:
Dimensions: —
Location: —Dimensions: —
Floor Type: Hardwood
Family Room Info:
Dimensions: —
Location: —Dimensions: —
Floor Type: Other
Additional Rooms Info:
Rooms: No additional rooms
Basement: PartialRooms: No additional rooms
Other Specifics
| 2.5 | |
| — | |
| Garage | |
| — | |
| — | |
| — | |
| Patio | |
| Fenced Yard, Landscaped | |
| 61X127X53X127 | |
| — | |
| — | |
| Hardwood Floors | |
| Range, Microwave, Dishwasher, Refrigerator, Washer, Dryer, Disposal, Stainless Steel Appliance(s) | |
| Not in DB | |
| — | |
| — | |
| Gas Starter |
Tax History
| Year | Property Taxes |
|---|---|
| 2014 | $6,594 |
| 2018 | $6,430 |
| 2020 | $5,170 |
Contact Agent
Nearby Similar Homes
920 Parkview Lane, Des Plaines, Illinois 60016

For Sale
$629,400
4 beds / 2.1 baths / 2,273 ft2
Single Family / Built: 1954
25
1280 Cora Street, Des Plaines, Illinois 60018

For Sale
$385,000
4 beds / 2.0 baths / 1,000 ft2
Single Family / Built: 1924
90
1961 Miner Street, Des Plaines, Illinois 60016
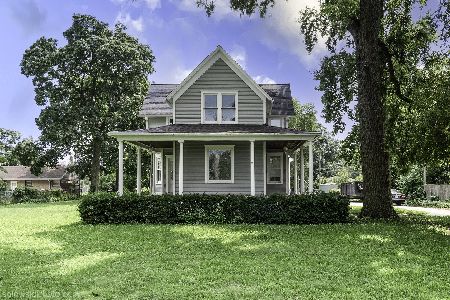
For Sale
$705,000
5 beds / 3.0 baths / 2,500 ft2
Single Family / Built: —
85
1636 Cora Street, Des Plaines, Illinois 60018

For Sale
$435,000
3 beds / 1.1 baths / 1,323 ft2
Single Family / Built: 1981
19
Nearby Sold Comparables
1842 Stewart Avenue, Des Plaines, Illinois 60018

Sold
$375,000
3 beds / 2.0 baths / 1,700 ft2
Single Family / Built: 1977
2202
1842 Stewart Avenue, Des Plaines, Illinois 60018

Sold
$299,000
3 beds / 2.0 baths / 1,365 ft2
Single Family / Built: 1977
3326
1832 Stewart Avenue, Des Plaines, Illinois 60018
Sold
$179,900
3 beds / 2.0 baths / 1,257 ft2
Single Family / Built: 1977
4607
1278 River Drive, Des Plaines, Illinois 60018

Sold
$460,000
3 beds / 2.1 baths / 3,550 ft2
Single Family / Built: 1952
503
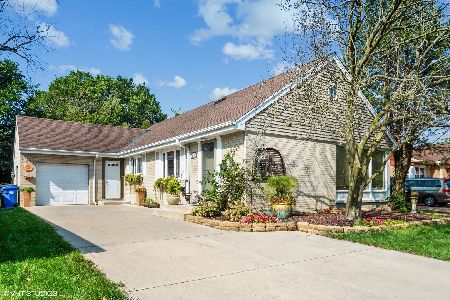
1801 Algonquin Road, Des Plaines, Illinois 60016
Sold
$140,000
2 beds / 1.0 baths / 1,288 ft2
Single Family / Built: 1958
6013
Contact Agent
Listing Provided By
RE/MAX Suburban
