

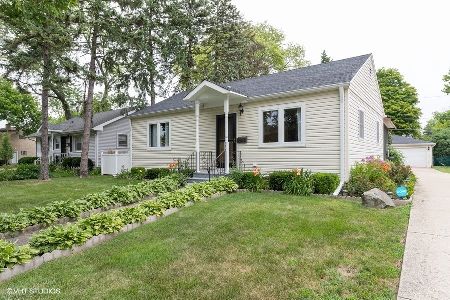
1845 Sycamore Street, Des Plaines, Illinois 60018
Sorry, we are updating photos, please update this page in 15 minutes
$345,000
|
Sold
|
|
| Status: | Closed |
| Sqft: | 0 |
| Cost/Sqft: | — |
| Beds: | 4 |
| Baths: | 3 |
| Year Built: | 1958 |
| Property Taxes: | $5,195 |
| Days On Market: | 2810 |
| Lot Size: | 0,18 |
Description
This is a buy with confidence, meticulously maintained home. Longtime owners have lovingly cared for this special home. It is Immaculate! 4 bedrooms! 3 newer full baths! Updated kitchen features Maytag appliances (brand new fridge), pantry, under cabinet lighting, & bay window overlooking large back yard! Separate dining room for hosting holiday dinners! Generous loft for office or teen space or TV area! Huge fininshed rec room! Anderson windows throughout! 220 electric, Trane 2 stage furnace! Great 14x14 deck for summer entertaining! Privacy bushes! Fully fenced yard! All this and more on an overized 60' x 134' lot!!! This is a wonderful family home!
Property Specifics
| Single Family | |
| — | |
| — | |
| 1958 | |
| Full | |
| Vinyl Siding, Brick | |
| Asphalt | |
| — | |
| No | |
| 0.18 |
| Cook | |
| — | |
| 0 / Not Applicable | |
| None | |
| Lake Michigan | |
| Public Sewer | |
| Central Air | |
| Natural Gas, Forced Air | |
| 10295435 | |
| 09281170710000 |
Nearby Schools
| NAME: | DISTRICT: | DISTANCE: | |
|---|---|---|---|
|
Grade School
South Elementary School |
62 | — | |
|
Middle School
Algonquin Middle School |
62 | Not in DB | |
|
High School
Maine West High School |
207 | Not in DB | |
Property History
| DATE: | EVENT: | PRICE: | SOURCE: |
|---|---|---|---|
| 29 Apr, 2019 | Sold | $345,000 | MRED MLS |
| 22 Mar, 2019 | Under contract | $354,900 | MRED MLS |
| 2 Mar, 2019 | Listed for sale | $354,900 | MRED MLS |
Sorry, we are updating photos, please update this page in 15 minutes
Room Specifics
All Bedroom Info:
Total Bedrooms: 4
Bedrooms Above Ground: 4
Bedrooms Below Ground: 0
Total Bedrooms: 4
Bedrooms Above Ground: 4
Bedrooms Below Ground: 0
Second Bedroom Info:
Dimensions: —
Location: —Dimensions: —
Floor Type: Carpet
Third Bedroom Info:
Dimensions: —
Location: —Dimensions: —
Floor Type: Hardwood
Fourth Bedroom Info:
Dimensions: —
Location: —Dimensions: —
Floor Type: Carpet
Bathroom Info:
Full Bathrooms: 3
Partial Bathrooms: 0Full Bathrooms: 3
Bathroom Amenities: —
Bathroom in Basement: 1
Dining Room Info:
Dimensions: —
Location: —Dimensions: —
Floor Type: Hardwood
Kitchen Info:
Dimensions: —
Location: —Dimensions: —
Floor Type: Vinyl
Features: Eating Area-Table Space
Living Room Info:
Dimensions: —
Location: —Dimensions: —
Floor Type: Hardwood
Family Room Info:
Dimensions: —
Location: —Dimensions: —
Floor Type: Vinyl
Additional Rooms Info:
Rooms: Loft, Recreation Room
Basement: FullRooms: Loft, Recreation Room
Other Specifics
| 1 | |
| — | |
| Garage | |
| — | |
| — | |
| — | |
| Deck | |
| — | |
| 60 X 134 | |
| — | |
| — | |
| Hardwood Floors, First Floor Bedroom, First Floor Full Bath, Walk-In Closet(s) | |
| Range, Dishwasher, Refrigerator, Washer, Dryer | |
| Not in DB | |
| — | |
| — | |
| — |
Tax History
| Year | Property Taxes |
|---|---|
| 2019 | $5,195 |
Contact Agent
Nearby Similar Homes
1808 Linden Street, Des Plaines, Illinois 60018

For Sale
$374,900
3 beds / 1.0 baths / 980 ft2
Single Family / Built: 1952
60
1895 Welwyn Avenue, Des Plaines, Illinois 60018

For Sale
$403,000
3 beds / 2.1 baths / 1,200 ft2
Single Family / Built: 1951
68
1636 Cora Street, Des Plaines, Illinois 60018

For Sale
$435,000
3 beds / 1.1 baths / 1,323 ft2
Single Family / Built: 1981
19
1509 Center Street, Des Plaines, Illinois 60018

For Sale
$550,000
4 beds / 3.0 baths / 2,442 ft2
Single Family / Built: 1930
245
Nearby Sold Comparables
1835 Sycamore Street, Des Plaines, Illinois 60018

Sold
$319,900
4 beds / 2.0 baths / 1,781 ft2
Single Family / Built: 1964
1917
1827 Sycamore Street, Des Plaines, Illinois 60018

Sold
$199,000
3 beds / 2.0 baths / 1,175 ft2
Single Family / Built: 1964
2996
1819 Sycamore Street, Des Plaines, Illinois 60018
Sold
$94,900
2 beds / 1.0 baths / 900 ft2
Single Family / Built: 1952
5148
1819 Sycamore Street, Des Plaines, Illinois 60018
Sold
$238,000
2 beds / 1.0 baths / 900 ft2
Single Family / Built: 1952
2308
1846 Maple Street, Des Plaines, Illinois 60018
Sold
$205,700
3 beds / 1.0 baths / 1,128 ft2
Single Family / Built: 1958
2706
1863 Sycamore Street, Des Plaines, Illinois 60016

Sold
$235,000
3 beds / 1.0 baths / 1,230 ft2
Single Family / Built: 1958
2118
Contact Agent
Listing Provided By
Century 21 Elm, Realtors
