

1846 Smith Road, Northbrook, Illinois 60062


$631,000
|
Sold
|
|
| Status: | Closed |
| Sqft: | 3,222 |
| Cost/Sqft: | $198 |
| Beds: | 4 |
| Baths: | 4 |
| Year Built: | 1967 |
| Property Taxes: | $13,550 |
| Days On Market: | 2064 |
| Lot Size: | 0,25 |
Description
**SOLD BEFORE PROCESSING**This one checks all the boxes! Beautiful center entry two story home has been modified and expanded over the years, and is quietly tucked away on one of Heathercrest's pretty tree-lined streets. Bright, spacious and neutral throughout, this 5-bedroom home has space for everyone and every-thing. If the walls could talk, they would tell you about all of the warm gatherings with family and friends to celebrate holidays and milestone events they've seen; truly a home that's been loved by the seller! A warm living room and family room combination with hardwood floor, new LED lights and new carpet, welcome you home. Imagine the possibilities and fall in love with the enormous dine-in, sun-filled kitchen addition with south and west exposure. Updated stainless appliances including Bosch dishwasher, Kitchen-Aid refrigerator and double oven plus two Thermador warming ovens to excite your inner chef! The kitchen also features a huge island plumbed for a prep-sink, new skylights and large bonus area that's perfect for remote learning. A large private dining room with built-ins is just steps from the kitchen for larger gatherings. Retire at the end of a long day to your private Primary Bedroom suite. This 2006 addition is complete with dressing area, TWO walk-in closets, tray ceiling & fan, and luxury bath with jetted tub, double granite vanity and separate shower. There's an additional bedroom en-suite with private bath & walk-in closet plus two other spacious bedrooms and updated hall bath to round-out the second floor. The finished basement has a 5th bedroom currently being used as an in-home office, a large play/recreation area, half bath and tons of storage. This home has been well maintained and features many recent improvements including a new roof, skylights and siding, a new furnace and A/C, a new 75 gal hot-water heater, new sump, a new half bath on main level, a first floor mud-room/laundry and so much more. Located a block away from West Park with playground, ice-rink, ball fields and pool; and just minutes to town, top-rated schools, I294, train and area airports. This will be the house you'll want to call home for years to come. (Broker Owned, property may be under video surveillance)
Property Specifics
| Single Family | |
| — | |
| Colonial | |
| 1967 | |
| Partial | |
| Vinyl Siding, Brick | |
| Asphalt | |
| — | |
| No | |
| 0.25 |
| Cook | |
| Heathercrest | |
| 0 / Not Applicable | |
| None | |
| Lake Michigan | |
| Public Sewer | |
| Central Air | |
| Natural Gas, Forced Air | |
| 11051232 | |
| 04172070110000 |
Nearby Schools
| NAME: | DISTRICT: | DISTANCE: | |
|---|---|---|---|
|
Grade School
Hickory Point Elementary School |
27 | — | |
|
Middle School
Wood Oaks Junior High School |
27 | Not in DB | |
|
High School
Glenbrook North High School |
225 | Not in DB | |
|
Alternate Elementary School
Shabonee School |
— | Not in DB | |
Property History
| DATE: | EVENT: | PRICE: | SOURCE: |
|---|---|---|---|
| 25 May, 2021 | Sold | $631,000 | MRED MLS |
| 11 Mar, 2021 | Under contract | $639,000 | MRED MLS |
| 8 Mar, 2021 | Listed for sale | $639,000 | MRED MLS |


Room Specifics
Total Bedrooms: 5
Bedrooms Above Ground: 4
Bedrooms Below Ground: 1
Dimensions: —
Floor Type: Carpet
Dimensions: —
Floor Type: Carpet
Dimensions: —
Floor Type: Carpet
Full Bathrooms: 4
Bathroom Amenities: Whirlpool, Separate Shower, Double Sink
Bathroom in Basement: 1
Dimensions: —
Floor Type: Hardwood
Dimensions: —
Floor Type: Ceramic Tile
Features: Eating Area-Table Space, Island
Dimensions: —
Floor Type: Ceramic Tile
Dimensions: —
Floor Type: Hardwood
Dimensions: —
Floor Type: Carpet
Rooms: Bedroom 5, Bonus Room, Recreation Room, Play Room, Utility Room-Lower Level
Other Specifics
| 2 | |
| Concrete Perimeter | |
| Garage | |
| — | |
| — | |
| — | |
| Patio | |
| — | |
| 78X140 | |
| — | |
| Full | |
| Skylight(s), Hardwood Floors, First Floor Bedroom, First Floor Laundry, Built-in Features, Walk-In Closet(s) | |
| Double Oven, Microwave, Dishwasher, Refrigerator, Washer, Dryer, Disposal, Stainless Steel Appliance(s), Cooktop, Other | |
| Not in DB | |
| — | |
| — | |
| — |
Tax History
| Year | Property Taxes |
|---|---|
| 2021 | $13,550 |
Contact Agent
Nearby Similar Homes
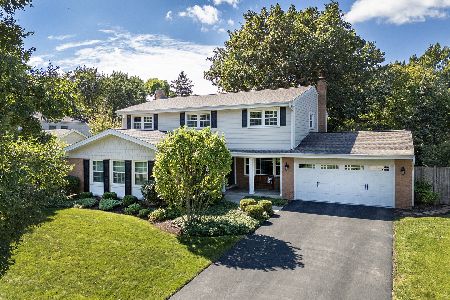
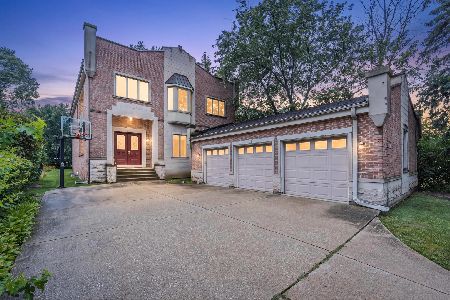
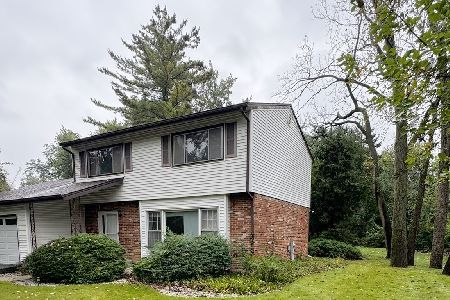

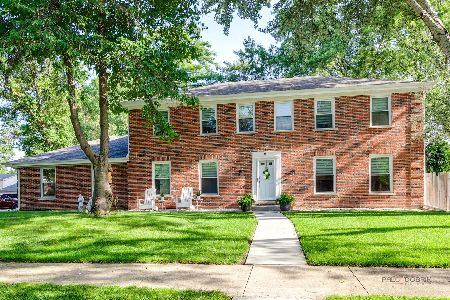
Nearby Sold Comparables


Contact Agent
Listing Provided By
@properties
