

1848 Claire Drive, Bourbonnais, Illinois 60914
Sorry, we are updating photos, please update this page in 15 minutes
$184,000
|
Sold
|
|
| Status: | Closed |
| Sqft: | 2,182 |
| Cost/Sqft: | $89 |
| Beds: | 4 |
| Baths: | 2 |
| Year Built: | 2007 |
| Property Taxes: | $5,083 |
| Days On Market: | 4261 |
| Lot Size: | 0,00 |
Description
Beautiful split level home in the Willow Brook subdivision . Home has great open floor plan with 2200 sf plus 700 sf in the sub- basement. Home has 4 generous size bedrooms with walk in closets in each, master suite with master bath/ whirlpool tub, Huge open kitchen with new stainless appliances, large family and living rooms, new flooring throughout, new paint, Great curb appeal with nice yard. MOVE IN READY!
Property Specifics
| Single Family | |
| — | |
| Tri-Level | |
| 2007 | |
| Full | |
| Vinyl Siding, Brick | |
| Asphalt | |
| AMANDA | |
| No | |
| — |
| Kankakee | |
| — | |
| 0 / Not Applicable | |
| None | |
| Public | |
| Public Sewer | |
| Central Air | |
| Natural Gas, Forced Air | |
| 08845066 | |
| 17091520101600 |
Property History
| DATE: | EVENT: | PRICE: | SOURCE: |
|---|---|---|---|
| 15 Jul, 2014 | Sold | $179,000 | MRED MLS |
| 5 Jun, 2014 | Under contract | $179,900 | MRED MLS |
| — | Last price change | $189,900 | MRED MLS |
| 23 Mar, 2014 | Listed for sale | $199,900 | MRED MLS |
| 20 Apr, 2015 | Sold | $184,000 | MRED MLS |
| 17 Mar, 2015 | Under contract | $195,000 | MRED MLS |
| 23 Feb, 2015 | Listed for sale | $195,000 | MRED MLS |
| 10 Mar, 2022 | Sold | $291,000 | MRED MLS |
| 25 Jan, 2022 | Under contract | $284,900 | MRED MLS |
| 20 Jan, 2022 | Listed for sale | $284,900 | MRED MLS |
Sorry, we are updating photos, please update this page in 15 minutes
Room Specifics
All Bedroom Info:
Total Bedrooms: 4
Bedrooms Above Ground: 4
Bedrooms Below Ground: 0
Total Bedrooms: 4
Bedrooms Above Ground: 4
Bedrooms Below Ground: 0
Second Bedroom Info:
Dimensions: —
Location: —Dimensions: —
Floor Type: Carpet
Third Bedroom Info:
Dimensions: —
Location: —Dimensions: —
Floor Type: Carpet
Fourth Bedroom Info:
Dimensions: —
Location: —Dimensions: —
Floor Type: Carpet
Bathroom Info:
Full Bathrooms: 2
Partial Bathrooms: 0Full Bathrooms: 2
Bathroom Amenities: Whirlpool
Bathroom in Basement: 0
Kitchen Info:
Dimensions: —
Location: —Dimensions: —
Floor Type: Ceramic Tile
Features: Eating Area-Breakfast Bar, Eating Area-Table Space, Island, Pantry-Closet
Living Room Info:
Dimensions: —
Location: —Dimensions: —
Floor Type: Carpet
Family Room Info:
Dimensions: —
Location: —Dimensions: —
Floor Type: Wood Laminate
Additional Rooms Info:
Rooms: No additional rooms
Basement: FullRooms: No additional rooms
Other Specifics
| 2 | |
| Concrete Perimeter | |
| Garage | |
| — | |
| — | |
| — | |
| Patio, Porch, Storms/Screens | |
| Landscaped | |
| 80 X 130 | |
| — | |
| Full | |
| Vaulted/Cathedral Ceilings, Wood Laminate Floors, In-Law Arrangement | |
| Range, Microwave, Dishwasher, Refrigerator, Washer, Dryer, Disposal | |
| Not in DB | |
| Sidewalks, Street Lights, Street Paved | |
| — | |
| — |
Tax History
| Year | Property Taxes |
|---|---|
| 2014 | $5,083 |
| 2022 | $5,928 |
Contact Agent
Nearby Similar Homes
1873 Claire Drive, Bourbonnais, Illinois 60914

For Sale
$449,900
4 beds / 2.1 baths / 2,990 ft2
Single Family / Built: 2007
134
1710 Arbor Drive, Bourbonnais, Illinois 60914

For Sale
$359,900
3 beds / 3.0 baths / 3,072 ft2
Single Family / Built: 2007
41
1710 Yorktown Drive, Bourbonnais, Illinois 60914

For Sale
$415,000
3 beds / 2.0 baths / 1,644 ft2
Single Family / Built: 2025
40
1949 Claire Drive, Bourbonnais, Illinois 60914
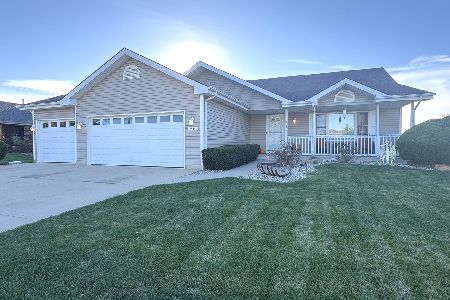
For Sale
$355,900
3 beds / 2.1 baths / 2,350 ft2
Single Family / Built: 2006
3
1725 Hunters Run Drive, Bourbonnais, Illinois 60914

For Sale
$324,900
3 beds / 2.0 baths / 1,778 ft2
Single Family / Built: 2005
43
1519 Caddie Drive, Bourbonnais, Illinois 60914

For Sale
$410,000
3 beds / 2.1 baths / 0 ft2
Single Family / Built: 2004
40
Nearby Sold Comparables
1848 Claire Drive, Bourbonnais, Illinois 60914

Sold
$179,900
4 beds / 2.0 baths / 2,200 ft2
Single Family / Built: 2007
4598
1848 Claire Drive, Bourbonnais, Illinois 60914
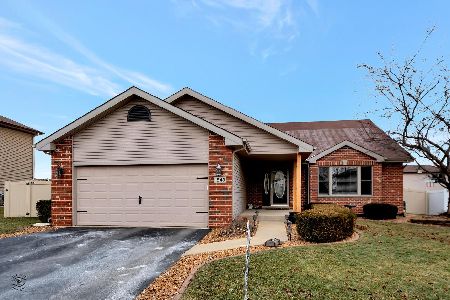
Sold
$284,900
4 beds / 2.0 baths / 2,182 ft2
Single Family / Built: 2007
1738
1824 Claire Drive, Bourbonnais, Illinois 60914
Sold
$194,900
4 beds / 3.0 baths / 2,200 ft2
Single Family / Built: 2007
4517
1872 Claire Drive, Bourbonnais, Illinois 60914
Sold
$239,000
4 beds / 2.2 baths / 2,881 ft2
Single Family / Built: 2006
5846
1872 Claire Drive, Bourbonnais, Illinois 60914
Sold
$273,900
4 beds / 2.2 baths / 2,881 ft2
Single Family / Built: 2006
2977
1825 Claire Drive, Bourbonnais, Illinois 60914
Sold
$239,000
4 beds / 2.1 baths / 3,500 ft2
Single Family / Built: 2007
5288
Contact Agent
Listing Provided By
McColly Bennett Real Estate
