

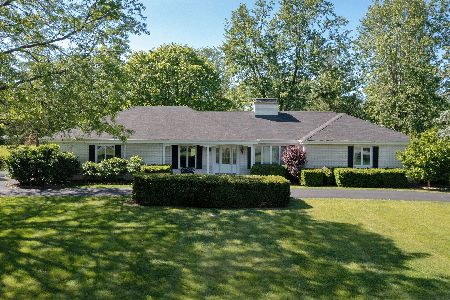
1848 Prestwick Drive, Inverness, Illinois 60067
Subdivision > Mcintosh
Sorry, we are updating photos, please update this page in 15 minutes
$860,000
|
Sold
|
|
| Status: | Closed |
| Sqft: | 4,047 |
| Cost/Sqft: | $231 |
| Beds: | 4 |
| Baths: | 5 |
| Year Built: | 1978 |
| Property Taxes: | $15,199 |
| Days On Market: | 5701 |
| Lot Size: | 1,33 |
Description
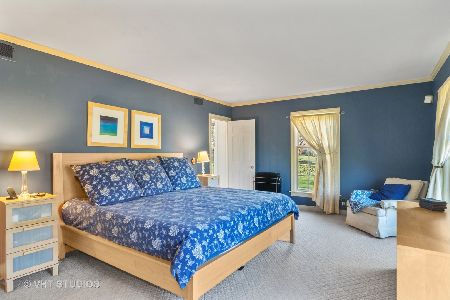
Sprawling brick ranch w/open floor plan and grand Great Room addition. Contemporary kitchen w/granite, SS appls, & wood floors. Vaulted Family Room off kitchen, beautifully refinished bathrms, full bsmnt w/kitchen. In ground pool & professionally landscaped. Unique w/quality. Perfect place to raise a family and entertain. Great memories will be made in this home.
Property Specifics
| Single Family | |
| — | |
| Ranch | |
| 1978 | |
| Full | |
| Brick | |
| Asphalt | |
| — | |
| No | |
| 1.33 |
| Cook | |
| Mcintosh | |
| 0 / Not Applicable | |
| None | |
| Private Well | |
| Septic-Private | |
| Central Air | |
| Natural Gas, Forced Air | |
| 07755276 | |
| 02204000060000 |
Nearby Schools
| NAME: | DISTRICT: | DISTANCE: | |
|---|---|---|---|
|
Grade School
Marion Jordan Elementary School |
15 | — | |
|
Middle School
Walter R Sundling Junior High Sc |
15 | Not in DB | |
|
High School
Wm Fremd High School |
211 | Not in DB | |
Property History
| DATE: | EVENT: | PRICE: | SOURCE: |
|---|---|---|---|
| 8 Jun, 2011 | Sold | $860,000 | MRED MLS |
| 19 Apr, 2011 | Under contract | $935,000 | MRED MLS |
| 16 Mar, 2011 | Listed for sale | $935,000 | MRED MLS |
Sorry, we are updating photos, please update this page in 15 minutes
Room Specifics
All Bedroom Info:
Total Bedrooms: 4
Bedrooms Above Ground: 4
Bedrooms Below Ground: 0
Total Bedrooms: 4
Bedrooms Above Ground: 4
Bedrooms Below Ground: 0
Second Bedroom Info:
Dimensions: —
Location: —Dimensions: —
Floor Type: Carpet
Third Bedroom Info:
Dimensions: —
Location: —Dimensions: —
Floor Type: Carpet
Fourth Bedroom Info:
Dimensions: —
Location: —Dimensions: —
Floor Type: Carpet
Bathroom Info:
Full Bathrooms: 5
Partial Bathrooms: 2Full Bathrooms: 5
Bathroom Amenities: Whirlpool, Separate Shower, Double Sink
Bathroom in Basement: 1
Dining Room Info:
Dimensions: —
Location: —Dimensions: —
Floor Type: Hardwood
Kitchen Info:
Dimensions: —
Location: —Dimensions: —
Floor Type: Hardwood
Features: Eating Area-Breakfast Bar, Eating Area-Table Space, Island, Pantry-Walk-in
Living Room Info:
Dimensions: —
Location: —Dimensions: —
Floor Type: Hardwood
Family Room Info:
Dimensions: —
Location: —Dimensions: —
Floor Type: Hardwood
Additional Rooms Info:
Rooms: Kitchen, Game Room, Great Room, Recreation Room
Basement: FullRooms: Kitchen, Game Room, Great Room, Recreation Room
Other Specifics
| 3 | |
| Concrete Perimeter | |
| Garage | |
| — | |
| — | |
| — | |
| Brick Paver Patio, In Ground Pool | |
| Landscaped, Wooded | |
| 222X224X255X315 | |
| Full | |
| Full | |
| Vaulted/Cathedral Ceilings, Skylight(s), Hardwood Floors, First Floor Bedroom, First Floor Laundry, First Floor Full Bath | |
| Double Oven, Microwave, Dishwasher, Refrigerator, Washer, Dryer, Disposal, Stainless Steel Appliance(s) | |
| Not in DB | |
| — | |
| — | |
| Gas Log |
Tax History
| Year | Property Taxes |
|---|---|
| 2011 | $15,199 |
Contact Agent
Nearby Similar Homes
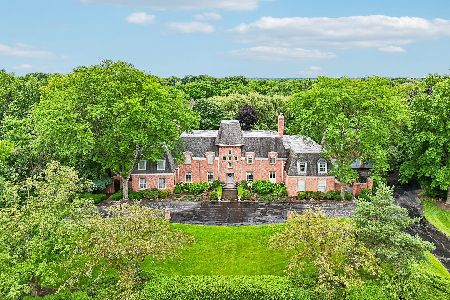
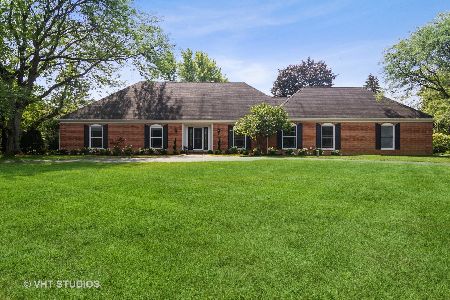
1986 Camphill Circle, Inverness, Illinois 60067
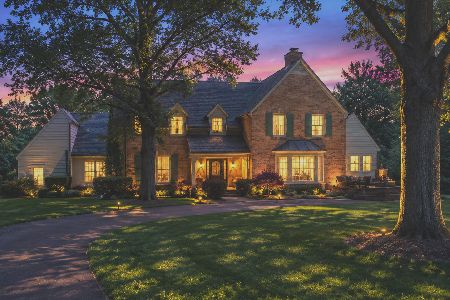
For Sale
$1,400,000
5 beds / 3.2 baths / 4,905 ft2
Single Family / Built: 1969
80
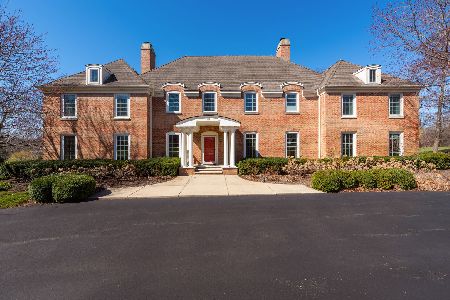

14 Carnoustie Lane, Inverness, Illinois 60067
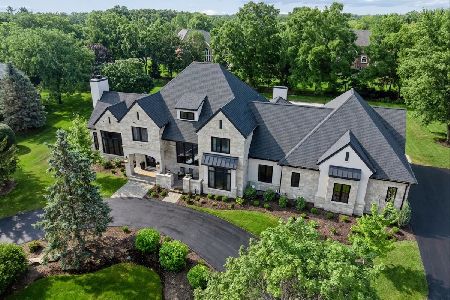
For Sale
$2,750,000
4 beds / 5.1 baths / 6,093 ft2
Single Family / Built: 2022
29
Nearby Sold Comparables

Contact Agent
Listing Provided By
Baird & Warner
